
Last updated September 22, 2026
Free visual inspection and a written scope of work before any mitigation begins - photos, moisture readings, and drying logs go in your claim file
The scope we write is the scope we bill. Anything new gets shown to you, in writing, before we touch it.

 Before
 After
After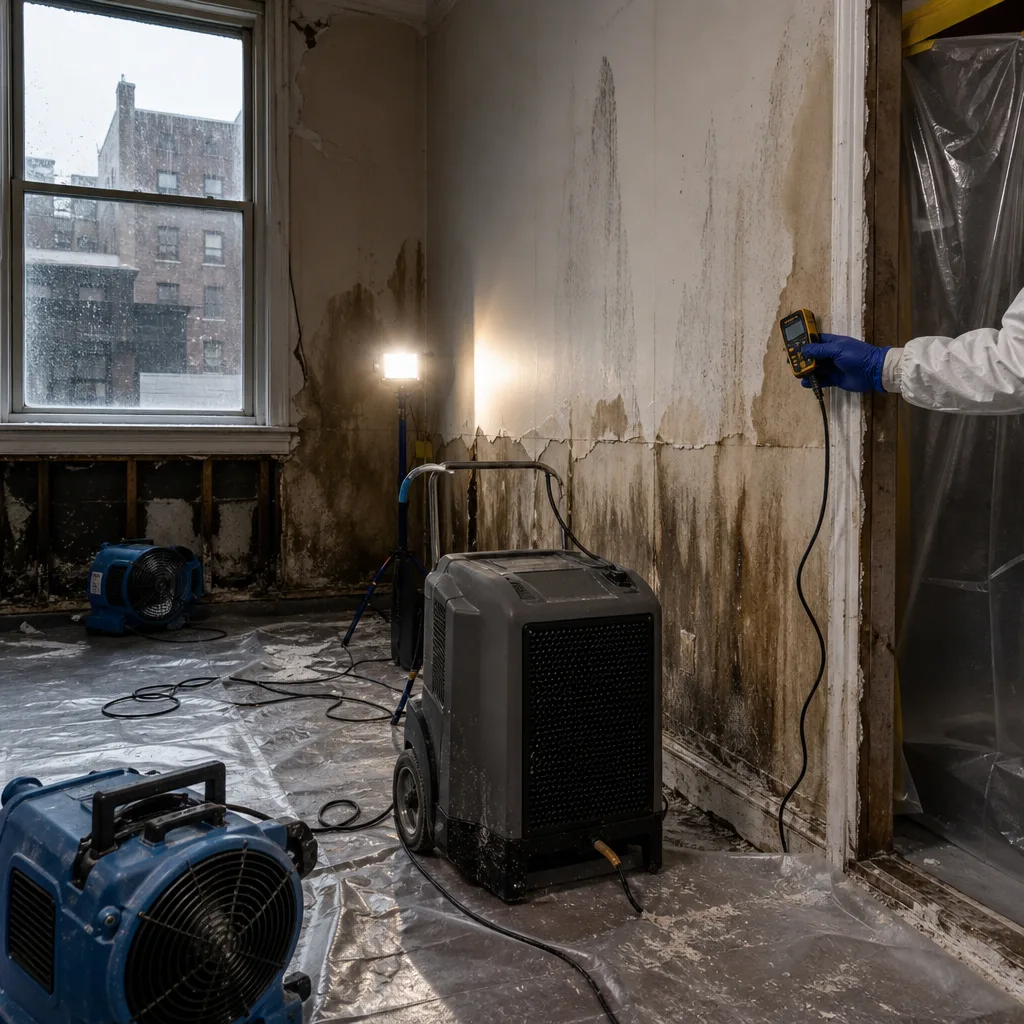 Before
 After
After Before
 After
AfterThe Complete Guide to Damage Restoration in Financial District
A burst pipe on the 14th floor of a Financial District high-rise can trigger moisture readings in three units below it within 72 hours. If the original contractor documented only the source unit, every downstream claim starts without evidence, and the board’s insurance counsel will reject it. In this guide and across our more guides & resources, you’ll learn how shared-wall construction, vertical water migration, and co-op/condo governance structures in Financial District buildings transform a simple water loss into a multi-party documentation problem, and exactly how to protect your claim at each stage.
Quick Answer
Damage restoration in Financial District requires documentation protocols designed for high-density, shared-infrastructure buildings where one unit’s loss affects multiple parties. A proper restoration includes written scope and price before work begins, room-by-room moisture logs with psychrometric data, photo records on every visit, and chain-of-liability sign-offs from the super, managing agent, and board. Without these, downstream claims in vertically connected units lack the evidence insurers require.
Table of Contents
- How Shared-Wall and Vertical Water Migration Changes Every Financial District Restoration
- The Chain of Liability Documentation: Who Controls Access and Payment
- How to Read a Drying Log Across Multiple Affected Units
- Local Law 11 and Pre-Loss Condition Documentation
- How Board Access Rules Govern Restoration Timelines
- Equipment and Documentation Standards That Produce Payable Claims
- Common Mistakes to Avoid
- When to Call a Professional
- Frequently Asked Questions
BeforeAfterHow Shared-Wall and Vertical Water Migration Changes Every Financial District Restoration
Financial District properties are not suburban homes with attached garages. They’re steel-frame high-rises with concrete floor plates, shared mechanical chases, and party walls that carry water horizontally and vertically through paths a single-unit inspection will miss. We’ve seen this pattern repeatedly-see our Damage Restoration Warning Signs: A Financial District Homeowner’s Reference Guide for related cases: a dishwasher supply line fails in a Pine Street condo, the super shuts the building valve, a remediation crew extracts standing water and sets fans in the source unit, and everyone assumes the job is contained. Six weeks later, the 12th-floor tenant below reports bubbling paint and a musty odor. The original drying log shows one unit, one set of readings, one invoice. The new claim has no documented connection to the first event, and the insurer treats it as a separate, potentially excluded loss.
Vertical water migration in Financial District buildings follows predictable paths, but finding them requires systematic inspection. Water travels along steel columns, inside CMU block walls, through pipe penetrations in concrete slabs, and within the cavity between finish flooring and structural substrate. In buildings constructed before 1980, which describes much of the Financial District residential stock, plaster-on-lath assemblies can wick moisture upward through capillary action, creating secondary damage two floors above the source. A single-unit moisture survey with a pinless meter and no thermal imaging will miss most of this.
The documentation response is multi-unit from day one. When we respond to a water loss in a Financial District high-rise, our initial scope includes:
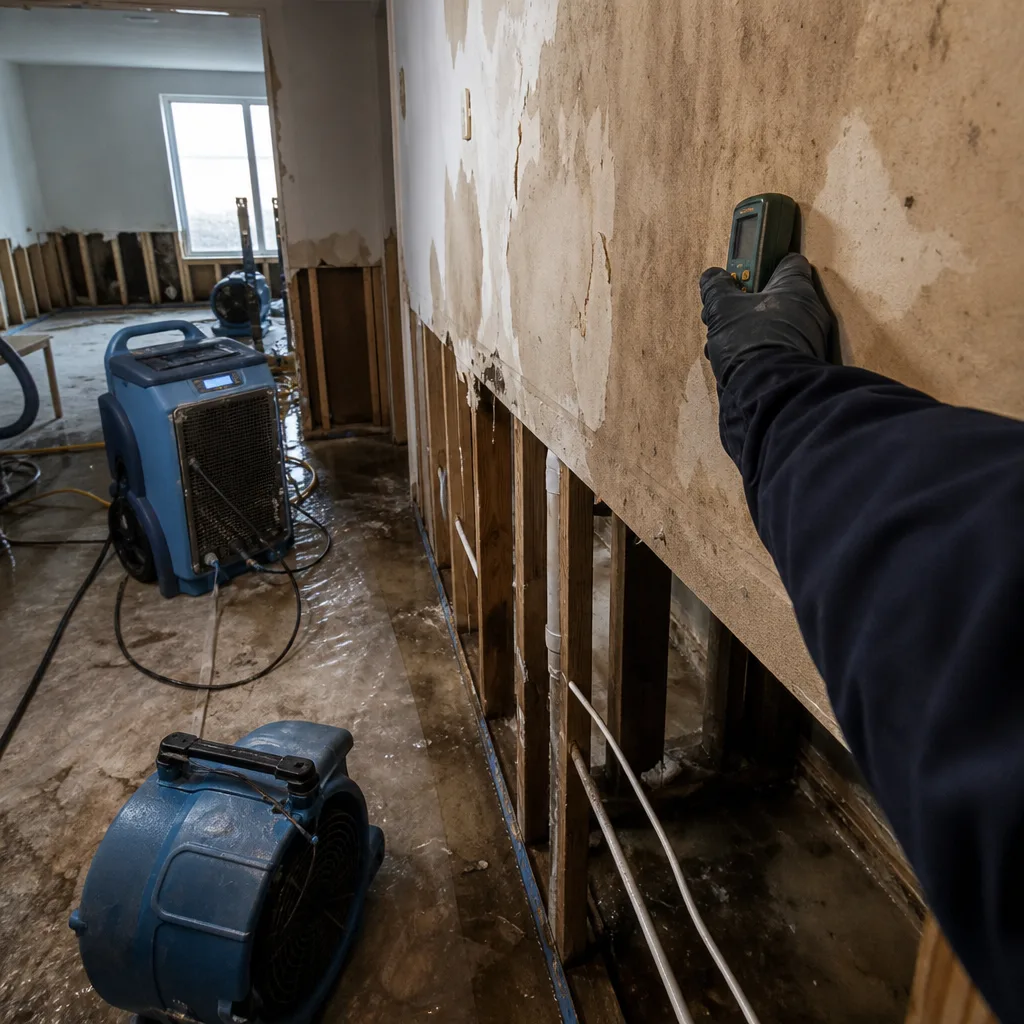
- Moisture mapping of the source unit with thermal imaging to identify migration paths
- Written notification to the super and managing agent with our inspection schedule
- Access agreements for units directly above, below, and adjacent to the source
- Baseline moisture readings in those units, even when no visible damage exists
- Photographic documentation of all accessible common-wall and common-ceiling cavities
These readings establish pre-damage condition for neighboring units and create the paper trail that connects downstream damage to the original loss. Without them, a unit owner on the 10th floor has no evidence that their mold remediation stems from a pipe failure on the 14th, and their insurer will deny the claim as pre-existing or maintenance-related.
The Haven Standard, Clause 1 requires a written price before work begins. In multi-unit Financial District buildings, that price must account for the inspection and documentation of affected adjacent units, not just the visible damage in the source. A scope that omits this step saves money upfront and costs the building tens of thousands in uncovered downstream claims.
The Chain of Liability Documentation: Who Controls Access and Payment
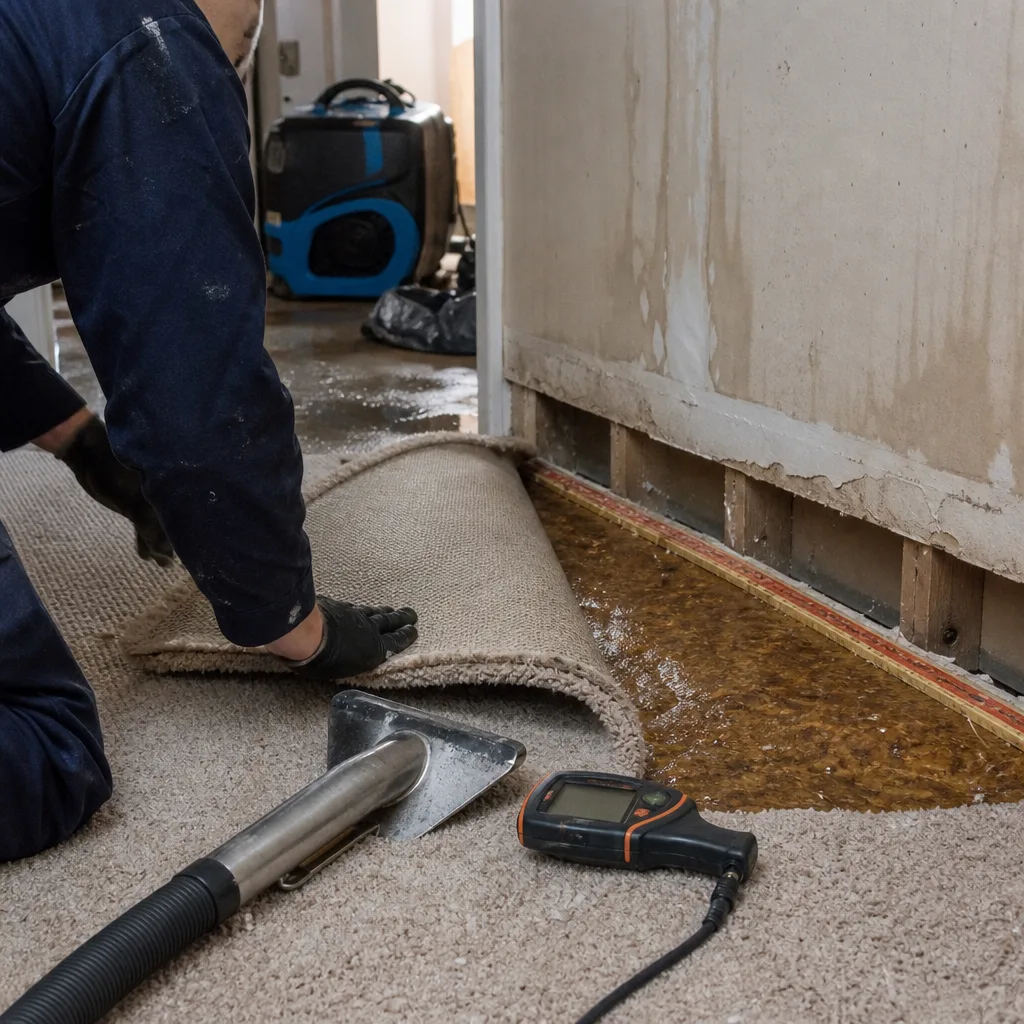
Financial District buildings operate through a layered governance structure that determines who can authorize entry, who can approve work, and whose insurance responds. Misreading this chain produces delays, denied access, and payment disputes that add weeks to restoration timelines. The typical hierarchy runs: super, managing agent, board of directors, individual unit owner. Each controls a different gate, and documentation must address each in turn.
The super controls physical access. In most Financial District co-ops and condos, the super holds master keys to common areas and individual units for emergency access, but cannot authorize permanent repairs or guarantee payment. The managing agent controls the building’s insurance policy and maintains the relationship with the carrier. The board controls capital expenditures and alterations to common elements. The individual unit owner controls access to their own space and carries their own HO-6 or commercial policy for contents and improvements.
Here’s how this plays out in practice. A water loss originates in a unit owner’s bathroom. The super opens the unit for emergency mitigation. The mitigation crew begins work. But permanent repairs to common plumbing lines require board approval. Repairs to the unit’s finishes require the owner’s sign-off and their insurer’s scope agreement. If the loss damaged the elevator machine room or common hallway, the building’s policy responds, and the managing agent must file the claim. A restoration contractor who treats this as a single-party job will find their invoice disputed by at least one of these parties, often months after completion.
Our documentation protocol at Back to Dry Restoration Financial District home addresses each layer explicitly:
- Super sign-off: Written acknowledgment of emergency access, scope of initial services, and condition of common areas affected during entry
- Managing agent notification: Same-day written report with moisture readings, photo documentation, and preliminary scope for insurance submission
- Board resolution documentation: Written scope and price for any common-element repairs, with photo evidence of pre-loss condition where available
- Unit owner agreement: Separate written scope for unit-specific work, with clear delineation between building responsibility and owner responsibility
This separation matters for payment. We’ve managed restorations in Financial District buildings where the building’s carrier paid for common-area drying and the owner’s carrier paid for unit finishes, with both scopes documented from the same moisture log. Without the separation, one carrier or the other rejects the entire invoice as outside their coverage grant.
Alicia Brennan developed this protocol after years as a claims adjuster watching restoration contractors submit single-scope invoices to multi-party losses. The documentation gap she identified, the one that costs homeowners their claims, is most acute in dense urban buildings where multiple policies overlap. The Haven Standard exists to close that gap.
How to Read a Drying Log Across Multiple Affected Units
A drying log is the daily record of moisture content, atmospheric conditions, and equipment placement that proves a restoration was performed to standard and justifies the invoice. In single-family homes, one log suffices. In Financial District high-rises, a valid drying log must track conditions across all affected units with readings that correlate in time and location. Here’s what to demand and how to read it.
The components of a valid multi-unit drying log:
- Psychrometric data for each distinct drying zone. Psychrometrics is the measurement of air temperature, relative humidity, and vapor pressure, the force that drives moisture from wet materials into the air. Each unit with separate HVAC control is a distinct zone. The log must show readings taken at the same time of day in each zone, because morning and afternoon readings in the same space can vary by 15% relative humidity due to solar load through windows.
- Moisture content readings by material class. Wood framing, gypsum drywall, concrete, and plaster each have different acceptable moisture content levels. A reading of 18% moisture content is normal for exterior sheathing in humid summer conditions but indicates active water intrusion in interior gypsum. The log must identify the material tested and the applicable standard.
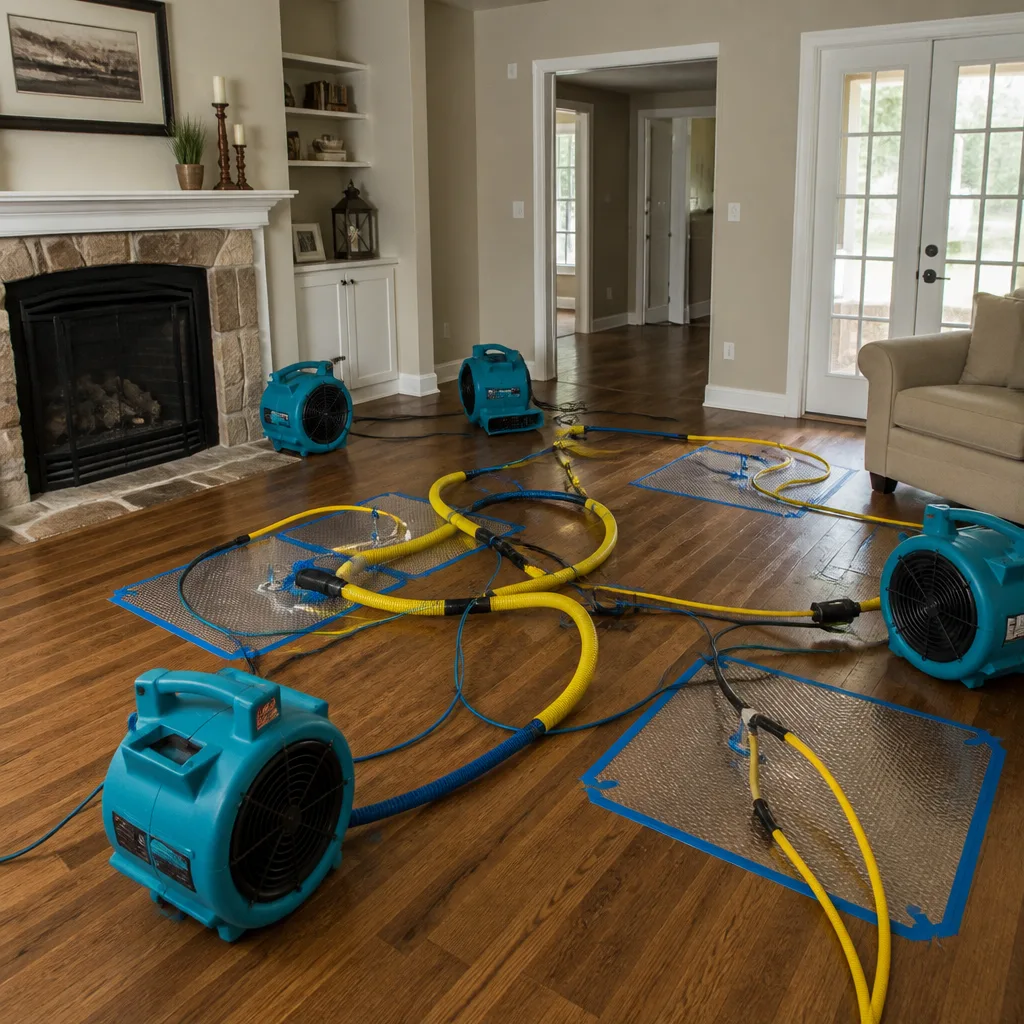
- Equipment inventory by serial number and location. Each dehumidifier, air mover, and negative air machine must be listed with its manufacturer, model, and serial number, and its placement must be shown on a room diagram or photograph. This proves the equipment was actually on site and allows calculation of whether the drying capacity matches the affected volume.
- Daily atmospheric readings with vapor pressure differential calculation. Vapor pressure differential is the difference between the vapor pressure in the affected material and the vapor pressure in the surrounding air. Positive differential means moisture is leaving the material; negative or near-zero means the drying system is undersized or misapplied. A log without this calculation is incomplete.
- Correlation readings from unaffected control areas. These establish what “dry” means for this building at this time of year. A reading of 12% moisture content in wood flooring might indicate dryness in January or residual saturation in August, depending on the building’s HVAC performance. Control readings remove the ambiguity.
Here’s how this applies to a typical Financial District multi-unit loss. Water migrates from Unit 14B through a pipe chase to Unit 13B and along a steel beam to Unit 13A. Our drying log shows:
- Zone 1 (14B, source unit): Initial readings, equipment placement, daily psychrometric data, vapor pressure differential trending positive by Day 3
- Zone 2 (13B, vertical migration): Initial readings taken 24 hours after Zone 1, separate equipment set, correlation to Zone 1 readings showing the migration path
- Zone 3 (13A, lateral migration): Initial readings taken 48 hours after Zone 1, separate equipment set, documentation of common-wall cavity access
The correlation between zones proves the loss was a single event with a single origin. An insurer reviewing this log can trace the moisture path, verify that drying capacity matched affected volume, and confirm that each zone reached dry standard before equipment removal. A log with only Zone 1 data leaves the other units’ claims unsupported.
We document to IICRC S500 standards, which require this level of detail for Category 2 and Category 3 water losses. Our equipment, including Dri-Eaz and Phoenix dehumidification systems, produces the capacity and the data logging that make this documentation possible. The daily drying logs we deliver with every job are formatted for direct submission to insurance adjusters, with no reformatting or reconstruction required.
Local Law 11 and Pre-Loss Condition Documentation
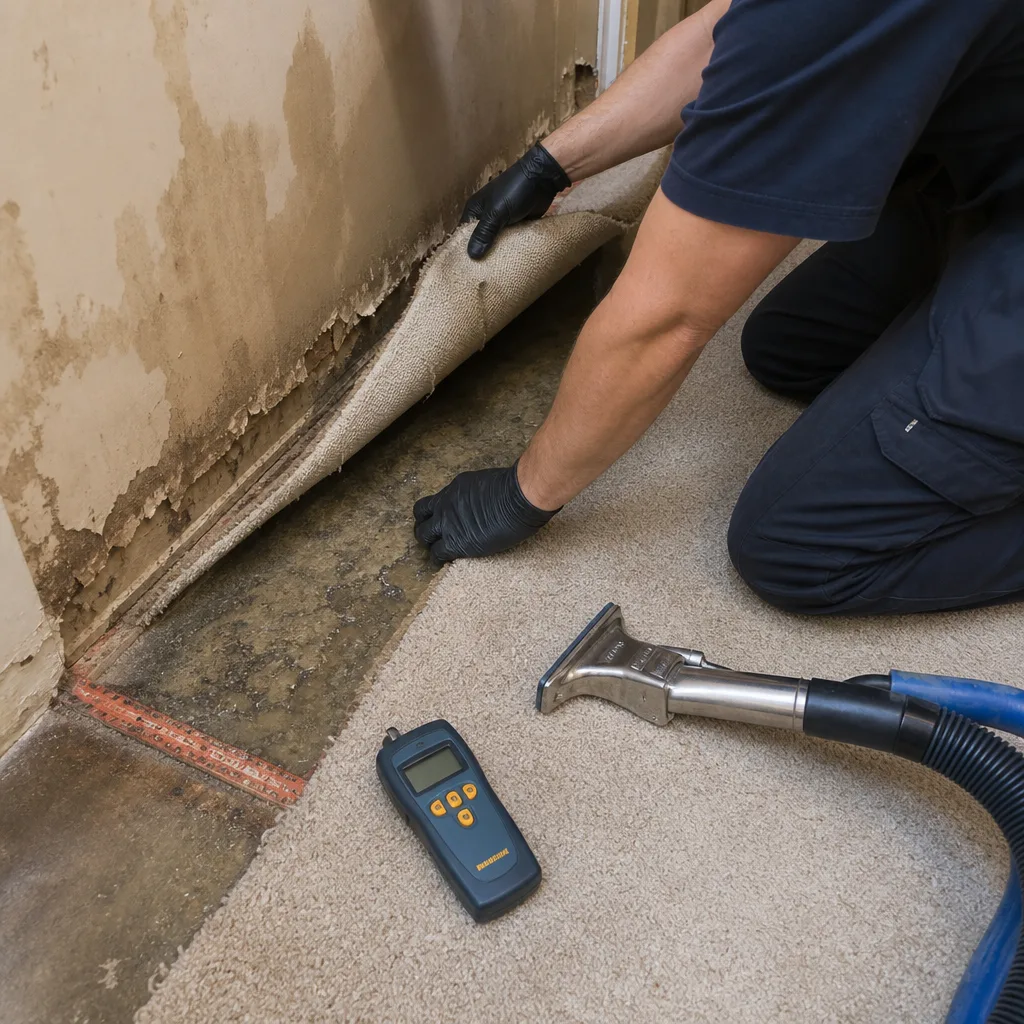
Local Law 11 of 1998, the Facade Inspection Safety Program, requires periodic inspection of building exteriors in New York City for structural integrity and public safety, as detailed in our Damage Restoration Permits, Codes & Inspections in NY: What You Need to Know. For Financial District properties, these inspections produce detailed reports on facade condition, water intrusion points, and recommended repairs that serve as authoritative pre-loss condition documentation. A restoration contractor who references these reports can establish that damage from a sudden event was not pre-existing deferred maintenance.
The connection to restoration is direct. Many water losses in Financial District buildings involve facade penetration, window-wall failure, or roof membrane breach. The building’s insurer will investigate whether the loss was sudden and accidental or the result of long-term neglect. Local Law 11 reports, filed with the Department of Buildings and available through public records request, show the condition of the building envelope at the time of the last inspection. If the report identified no active leaks and recommended only routine maintenance, a subsequent water intrusion event is more likely to be covered as sudden damage.
We obtain these reports at the outset of significant losses involving building envelope failure. The process:
- Identify the building’s last Local Law 11 filing date and cycle (every 5 years for buildings over 6 stories)
- Request the Qualified Exterior Wall Inspector’s report from the managing agent or retrieve it from DOB public records
- Photograph the specific failure location and correlate it with the report’s description of that facade section
- Document any prior repairs or ongoing maintenance at that location
- Include the report in the insurance submission as evidence of pre-loss condition
This documentation is particularly valuable in Financial District, where many buildings date to the early 20th century and have undergone multiple facade renovations. A brick-and-terracotta facade with a 1920s origin and a 1990s curtain-wall overlay presents complex failure modes. The Local Law 11 report identifies which elements are original, which are retrofit, and which have been flagged for monitoring. This context prevents insurers from attributing a sudden failure to age-related deterioration without evidence.
The same principle applies to other pre-loss documentation. Building maintenance records, prior restoration work permits, and engineer’s reports on structural condition all establish baseline condition. We request these documents as standard practice for losses exceeding $25,000 in estimated repair cost, and we include them in the photo record delivered to the client. The Haven Standard requires this level of documentation because Alicia Brennan saw too many legitimate claims denied for lack of evidence that the damage was sudden and not pre-existing.
How Board Access Rules Govern Restoration Timelines
Drying science sets a theoretical timeline: Class 2 water damage with proper equipment typically reaches dry standard in 3-5 days. In Financial District buildings, the actual timeline is set by board access rules, elevator reservation requirements, and work-hour restrictions that can extend the process by weeks. A restoration contractor who promises speed without accounting for these constraints is either inexperienced or dishonest. The documentation response is to record every delay and its cause, so the client has evidence for any insurance claim for additional living expenses or business interruption.
Financial District co-op and condo boards typically regulate:
- Elevator access: Freight elevator reservation required 24-48 hours in advance, with restrictions on hours (often 9 AM to 4 PM weekdays only) and load size
- Work hours: Noisy work prohibited before 8 AM or after 6 PM; some buildings prohibit weekend work entirely
- Certificate of Insurance requirements: Building-specific coverage amounts and additional insured endorsements that take 24-72 hours to produce
- Super escort requirements: Some buildings require staff presence during any access to common areas or other units
- Alteration agreements: Any work affecting common elements requires board approval, even for emergency repairs
Each of these rules can stop work or prevent access to affected units. If a moisture check in the unit below requires a super escort and the super is off-duty, the reading waits until the next business day. If the freight elevator is reserved for a move-in, equipment delivery waits. If the board’s alteration committee meets monthly, permanent repairs to common plumbing wait even though temporary mitigation is complete.
We document every delay with date, time, cause, and the party responsible for resolution. This documentation serves two purposes. For the client, it supports claims for additional living expenses or business interruption that accrue during delays the restoration contractor did not cause. For our own records, it demonstrates that drying timelines were extended by access constraints, not by inadequate equipment or technique. A drying log that shows stable moisture readings for 72 hours with no equipment change, accompanied by documentation that access was denied for inspection, proves the contractor was ready to proceed and the delay was external.
In one Financial District restoration we managed, a burst riser in a William Street building required access to six units for moisture mapping. Board rules limited inspections to weekday business hours with 24-hour notice to each unit owner. Two owners were traveling and could not be reached. The moisture mapping, which should have taken two days, took eleven. Our documentation of each attempted contact, each voicemail, each email, and each building management communication supported the building’s claim for extended temporary relocation costs. Without that documentation, the insurer would have attributed the delay to contractor inefficiency.
The equipment we deploy, including XPOWER and B-Air air movers, is selected partly for its transportability in buildings with restricted elevator access. Compact equipment that fits a passenger elevator when the freight elevator is unavailable keeps work moving during access constraints. But no equipment eliminates the need for documentation of why work was delayed. That documentation is part of the photo record delivered on every visit, per Haven Standard requirements.
Equipment and Documentation Standards That Produce Payable Claims
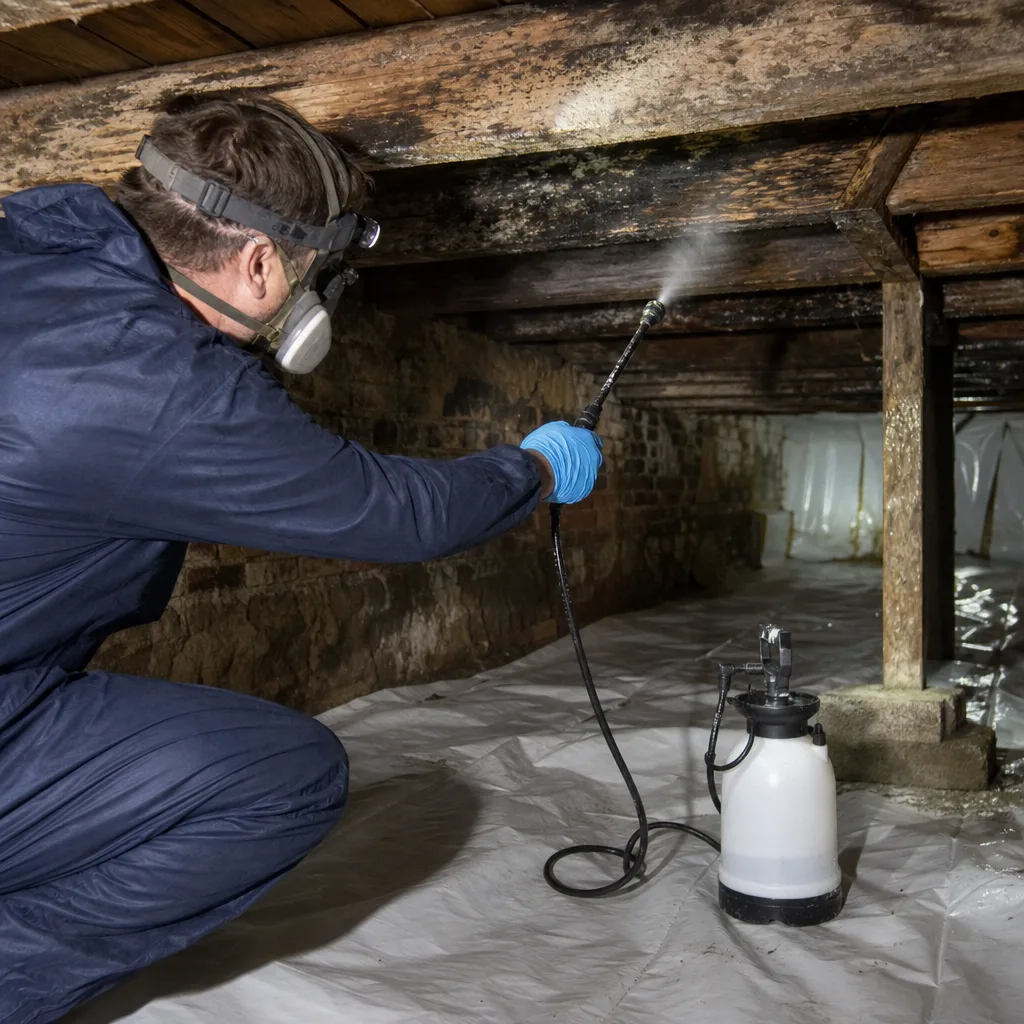
The equipment used in restoration is not interchangeable. Insurers and their adjusters recognize specific manufacturers and models as producing verifiable, repeatable results. Documentation standards exist to ensure that results are recorded in a format adjusters can evaluate without reconstruction or interpretation. In Financial District’s high-stakes, multi-party claims environment, both matter intensely.
Our equipment inventory includes professional-grade drying systems from Dri-Eaz, Phoenix, XPOWER, and B-Air. Each selection is deliberate:
- Dri-Eaz LGR dehumidifiers: Low-grain refrigerant technology that removes moisture to below 40 grains per pound, the threshold required for drying dense urban construction with limited air exchange
- Phoenix 200 HT dehumidifiers: High-temperature operation for rapid initial drying in saturated conditions, with onboard data logging that feeds directly into our drying logs
- XPOWER air movers: Compact, stackable units that fit Financial District elevator constraints and produce the air velocity (1,800 CFM) required for effective evaporation at the material surface
- B-Air axial fans: Directional airflow for focused drying of wall cavities and under-cabinet spaces, with low amp draw that allows multiple units on standard 15-amp circuits common in older Financial District buildings
Documentation standards are equally specific. We follow IICRC S500 for water damage, RIA guidelines for fire and smoke restoration, and IFA standards for mold remediation. These standards define:
- The frequency and location of moisture readings
- The calculation of drying goals based on material type and ambient conditions
- The criteria for equipment removal (return to dry standard, not just “looks dry”)
- The content and format of the final report
The final report we deliver includes: the initial scope and written price (Haven Standard, Clause 1), the daily drying log with all psychrometric data, the photo record from every visit with timestamps, equipment inventory with serial numbers, and the 365-Day Done Right Promise signed by Alicia Brennan. This package is designed for direct submission to an insurance adjuster without revision or supplementation. In our experience, claims submitted with this level of documentation are paid faster and with fewer disputes than claims requiring back-and-forth for additional evidence.
For Water Damage Restoration in Financial District, this documentation protocol is the difference between a covered loss and a denied claim. The same applies to Fire & Smoke Damage Restoration in Financial District, where particulate migration through shared HVAC systems creates multi-unit documentation requirements similar to water losses. And for Mold Remediation in Financial District, where post-remediation clearance documentation must satisfy both the board’s environmental consultant and the insurer’s hygienist, the photo record and written scope are essential.
Common Mistakes to Avoid
- Accepting a single-unit scope in a multi-unit building. Water in Financial District high-rises rarely respects unit boundaries. A scope that inspects only the visible source unit misses migration paths that become separate, uninsured claims.
- Failing to obtain board alteration agreement before work on common elements. Emergency mitigation is usually permitted without pre-approval, but permanent repairs to common plumbing, electrical, or HVAC require board authorization. Starting without it produces stop-work orders and payment disputes.
- Relying on verbal scope approvals. Haven Standard, Clause 1 exists because verbal approvals are unenforceable and unprovable. Every scope change, every unit addition, every timeline extension must be in writing.
- Neglecting to document pre-loss condition of adjacent units. Without baseline readings, a unit owner can claim that moisture found weeks later was pre-existing. Documented baseline protects both the restoration contractor and the source unit’s insurer.
- Using equipment without data-logging capability. Adjusters increasingly require proof that equipment was actually operating, not just present. Onboard hour meters and digital logs from Phoenix and Dri-Eaz units provide this proof.
- Missing Local Law 11 report correlation for envelope failures. Facade water intrusion claims are routinely challenged as maintenance-related. The facade inspection report is often the only authoritative evidence of pre-loss condition available.
- Promising speed without qualifying board access constraints. Mitigation can begin immediately, but full restoration in a governed building follows board timelines. Promising otherwise sets false expectations and creates disputes.
When to Call a Professional
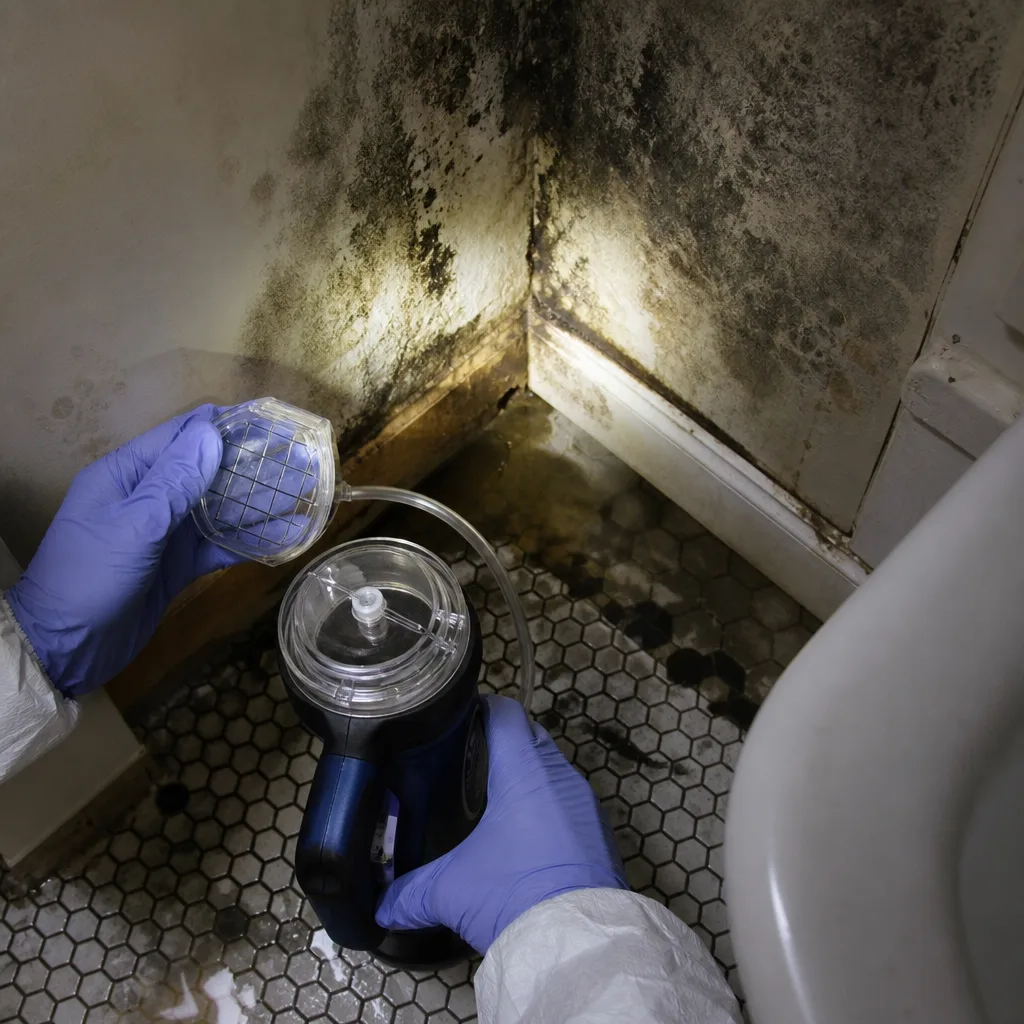
Call a professional restoration contractor when water has affected multiple units, when the source involves building systems rather than a single fixture, when fire or smoke has activated the building’s suppression system, or when mold is visible in common-wall cavities. These scenarios exceed the capacity of building maintenance staff and require the documentation protocols described in this guide.
DryMark Restoration Financial District offers free estimates in Financial District. Every estimate includes a written scope and price before any work begins, per Haven Standard, Clause 1. We provide a Free Second Opinion on any competitor’s written estimate, and our live phone coverage is available 24 hours a day, 7 days a week with no voicemail on emergency lines. For immediate response, call (551) 212-1492.
Frequently Asked Questions
Water damage restoration in Financial District typically ranges from $3,500 for a contained single-unit Class 1 loss to $18,000-$45,000 for multi-unit Class 3 losses with common-element involvement; see our Damage Restoration Cost Breakdown: The Financial District Homeowner’s Reference for 2026 for detailed pricing factors. Fire and smoke restoration ranges from $8,000 for localized kitchen fires to $75,000+ for losses with HVAC system contamination. Mold remediation in Financial District averages $15-$30 per square foot of affected area, with minimum project sizes of $2,500-$4,000 due to containment and air filtration requirements. Every job is quoted in writing before work begins, with no scope-creep additions. Call (551) 212-1492 for an exact quote, estimates are free.
Yes, if the damage is documented as stemming from a sudden, accidental event in the originating unit. Your insurer will subrogate against the originating unit’s insurer if negligence is established. The critical factor is documentation that connects your damage to the original event through moisture mapping, timeline correlation, and material analysis. Without this documentation, your insurer may treat the damage as a separate loss with a separate deductible or deny it as pre-existing. We produce the multi-unit drying logs and photo records that establish this connection.
Emergency mitigation can begin within 1-2 hours of call receipt for water and fire losses in Financial District. However, full access to all affected units depends on board notification requirements, super availability, and unit owner contact. We dispatch immediately and document our arrival time, then record every access delay and its cause. Speed of initial response and speed of full scope completion are separate metrics, and we report both honestly. Call (551) 212-1492 for immediate dispatch.
Cleaning addresses surface contamination. Remediation addresses contamination that has penetrated materials or affected hidden cavities. In Financial District buildings with plaster-on-lath construction and limited wall cavity access, visual assessment alone cannot determine penetration depth. We use moisture meters, borescopes, and air sampling to make this determination, and we document the findings with photographs. The decision between cleaning and remediation is based on these measurements, not on convenience or cost. A written scope with the rationale for each recommended action is provided before work begins.
We deal directly with your adjuster, providing the documentation package described in this guide: written scope, daily drying log, photo record, equipment inventory, and pre-loss condition evidence. Our documentation is formatted for direct adjuster review without reformatting. We also coordinate with the building’s insurance representative and the managing agent when multiple policies are involved. You are copied on all communications but are not required to manage the documentation process. This direct coordination is standard on every job, not an additional service.
Mitigation (water extraction, drying, stabilization) typically takes 3-7 days in a single unit with normal access. Full restoration, including permanent repairs, takes 3-8 weeks in governed buildings due to board approval processes, contractor scheduling, and inspection requirements. Multi-unit losses with common-element damage extend these timelines proportionally. We provide a written timeline with each scope, updated as access and approval constraints become known, and we document every delay we do not cause for insurance purposes.
Request: a written scope and price before work begins; daily moisture logs with psychrometric data; photo records with timestamps from every visit; equipment inventory with serial numbers; and a written warranty. In Financial District multi-unit buildings, also request: baseline moisture readings from adjacent units; notification documentation to super, managing agent, and board; and correlation analysis connecting all affected units to the original loss. Any contractor unwilling to provide these documents in advance is not prepared for the documentation requirements of a high-density urban claim.
The Bottom Line
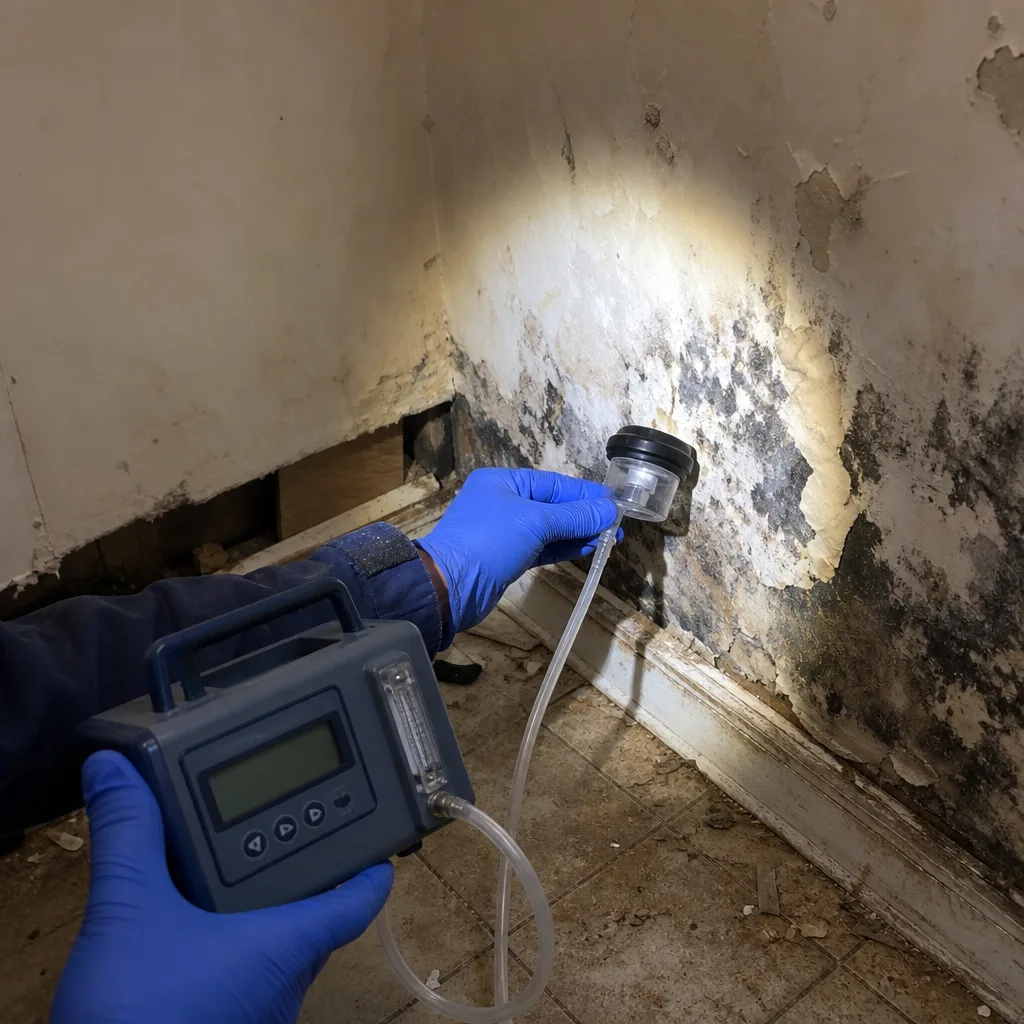
Damage restoration in Financial District is a documentation discipline first and a construction trade second. The shared walls, vertical infrastructure, and layered governance of Manhattan high-rises mean that every loss affects multiple parties, each with separate insurance, separate approval authority, and separate documentation requirements. A restoration contractor who treats this as a single-unit residential job produces incomplete records, uncovered downstream claims, and payment disputes that last months. The correct approach, the one we’ve refined through 12,000+ homes since 2011, is multi-unit documentation from hour one: written scope and price before work begins, room-by-room moisture logs with psychrometric data and vapor pressure calculations, photo records on every visit, and chain-of-liability sign-offs at every governance layer. This documentation turns restoration invoices into payable claims, and it’s the only product we deliver.
Written by Alicia Brennan, Owner at DryMark Restoration Financial District, serving Financial District since 2011.