
Last updated September 22, 2026
Free visual inspection and a written scope of work before any mitigation begins - photos, moisture readings, and drying logs go in your claim file
The scope we write is the scope we bill. Anything new gets shown to you, in writing, before we touch it.
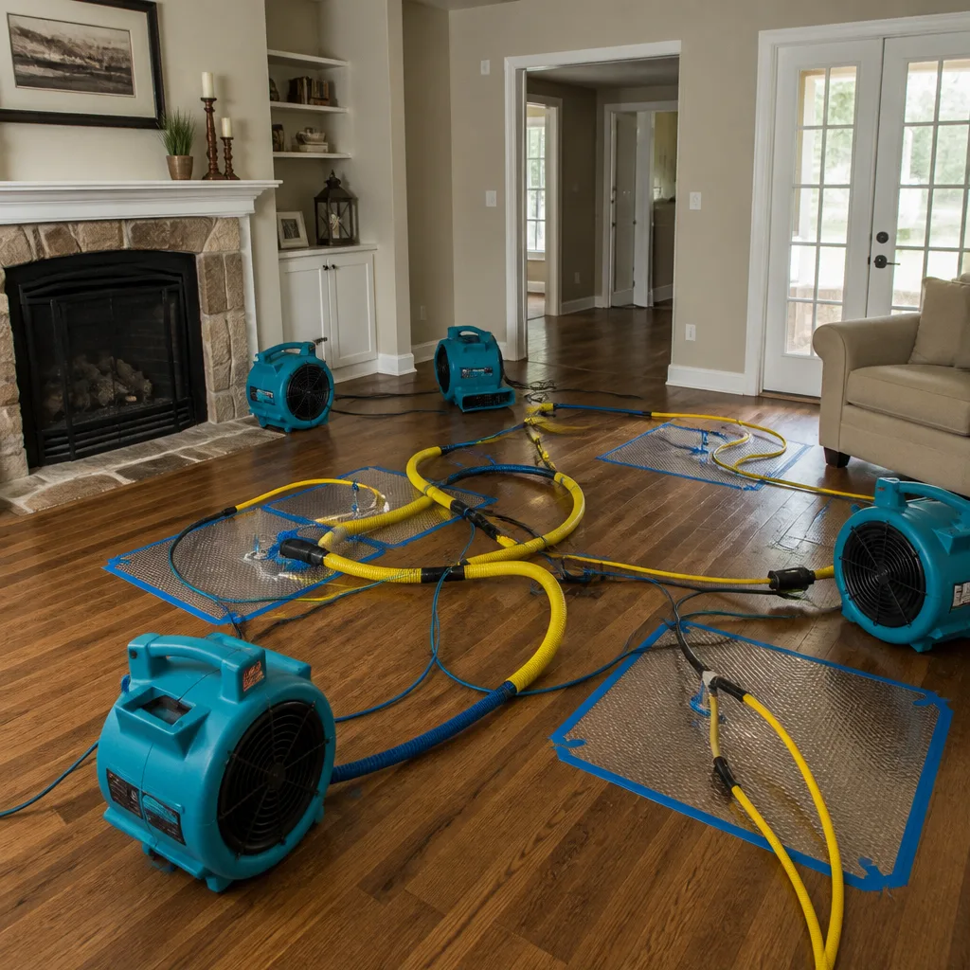

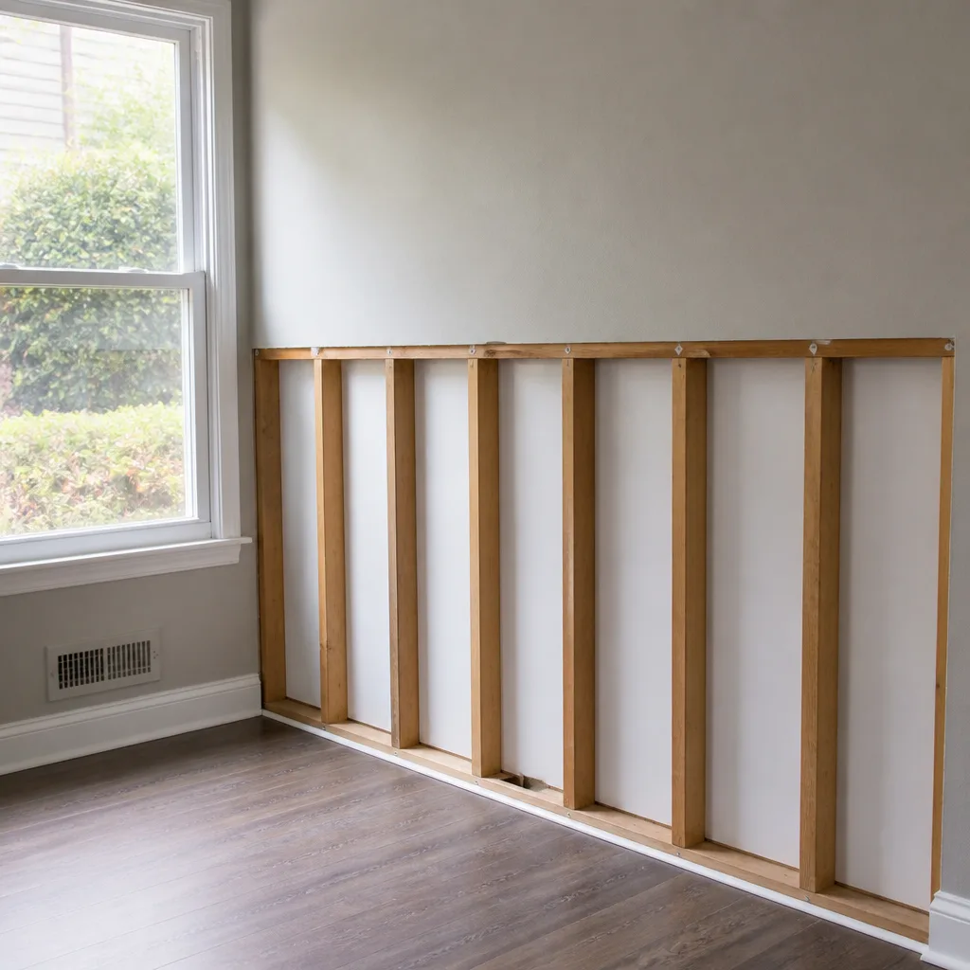

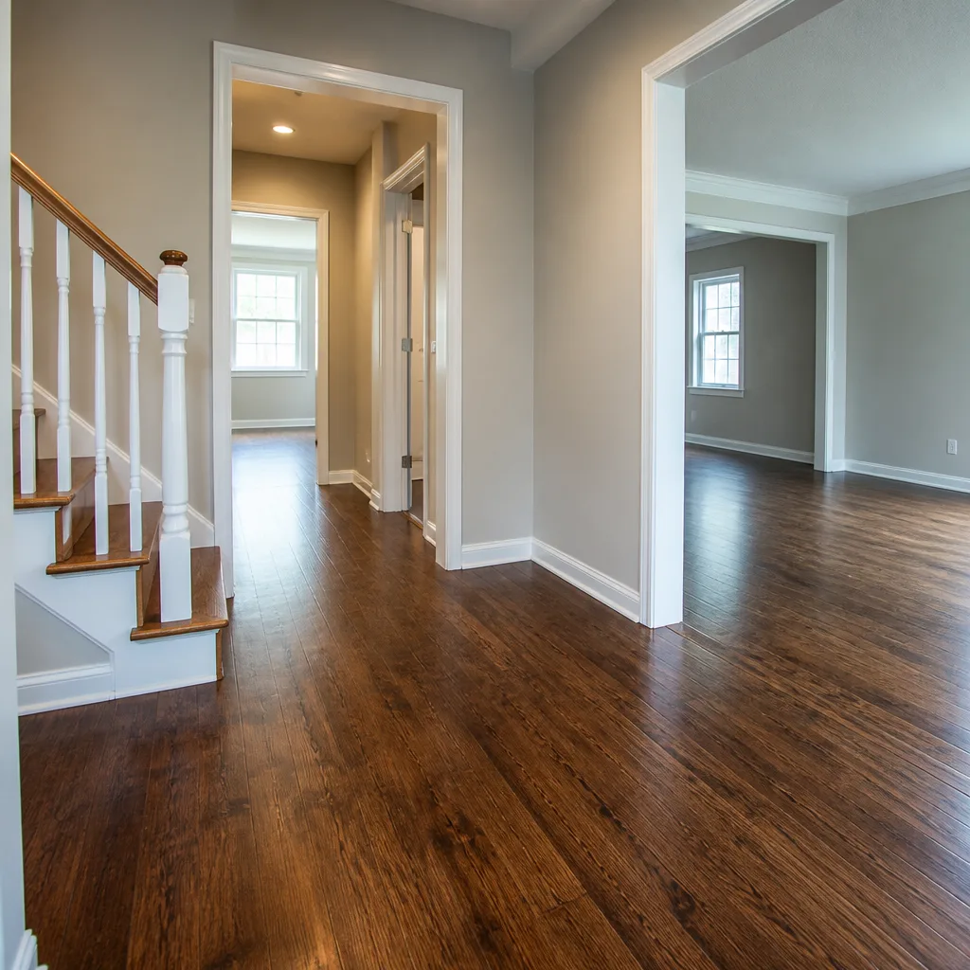

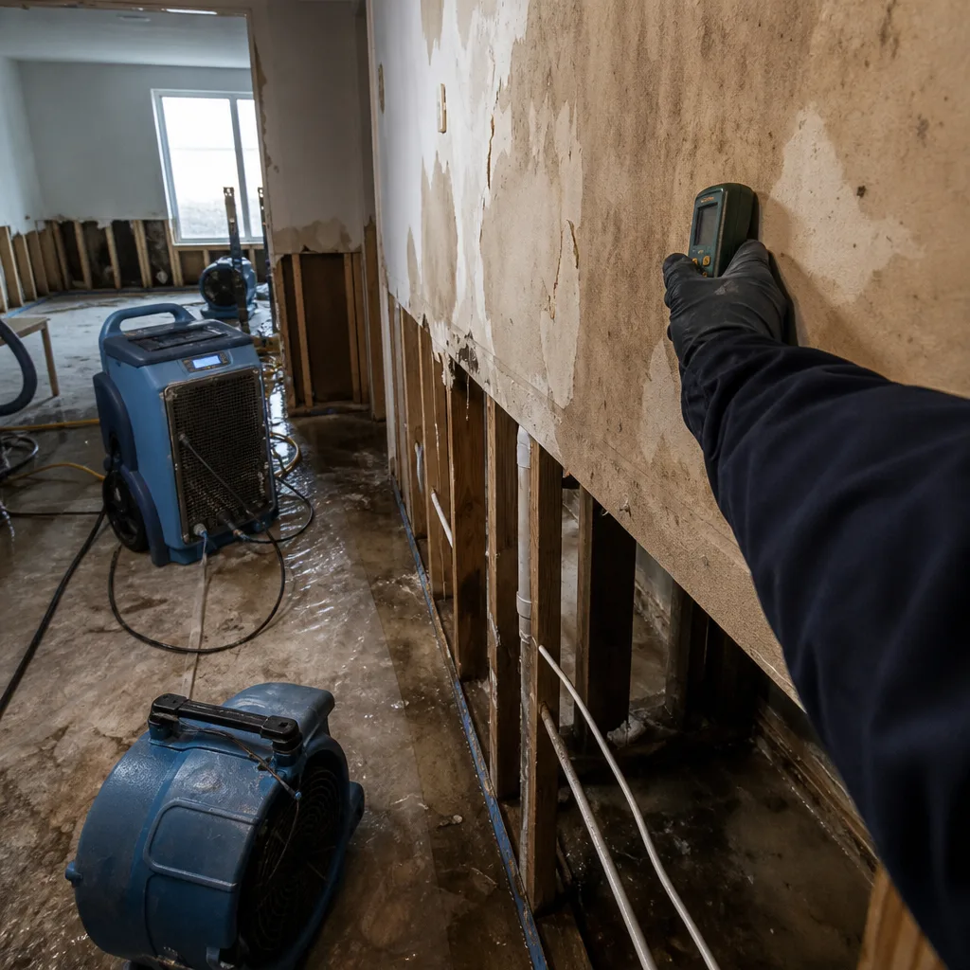 Before
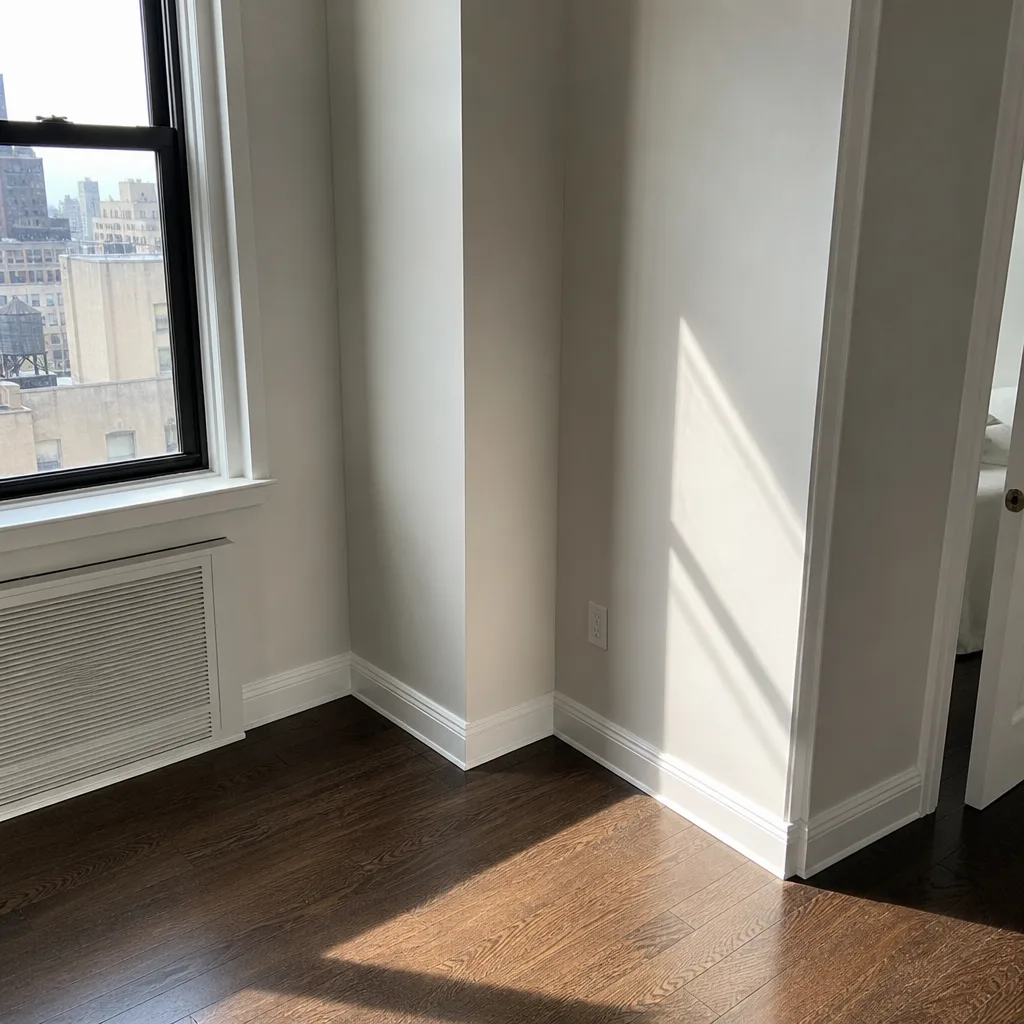 After
After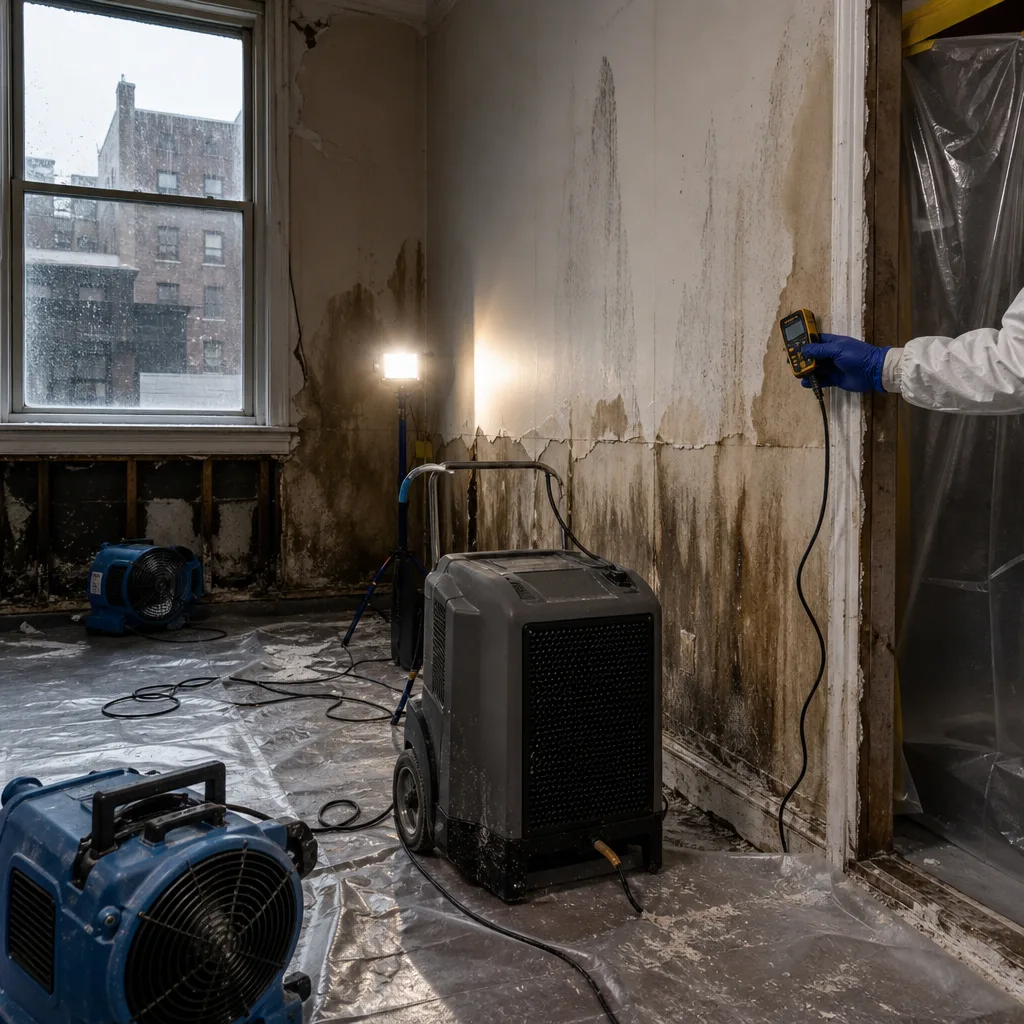 Before
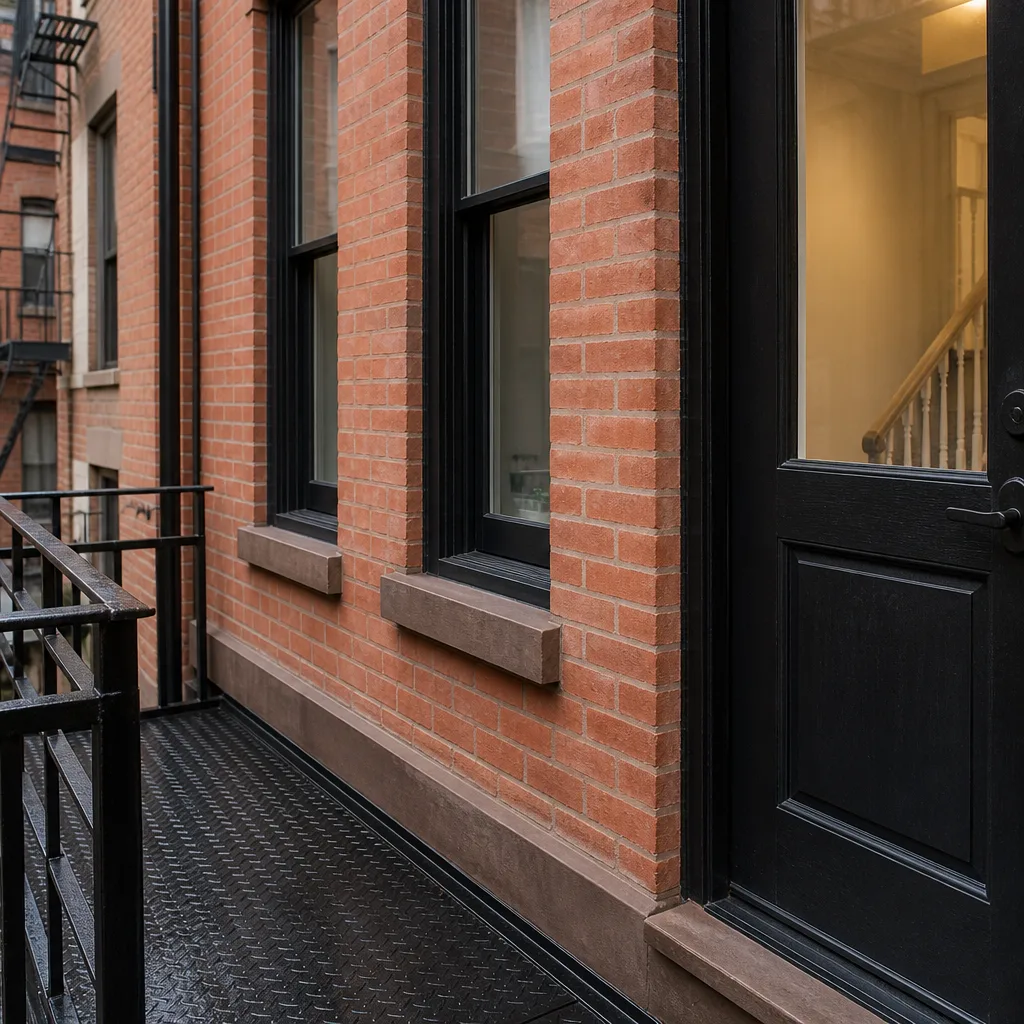 After
After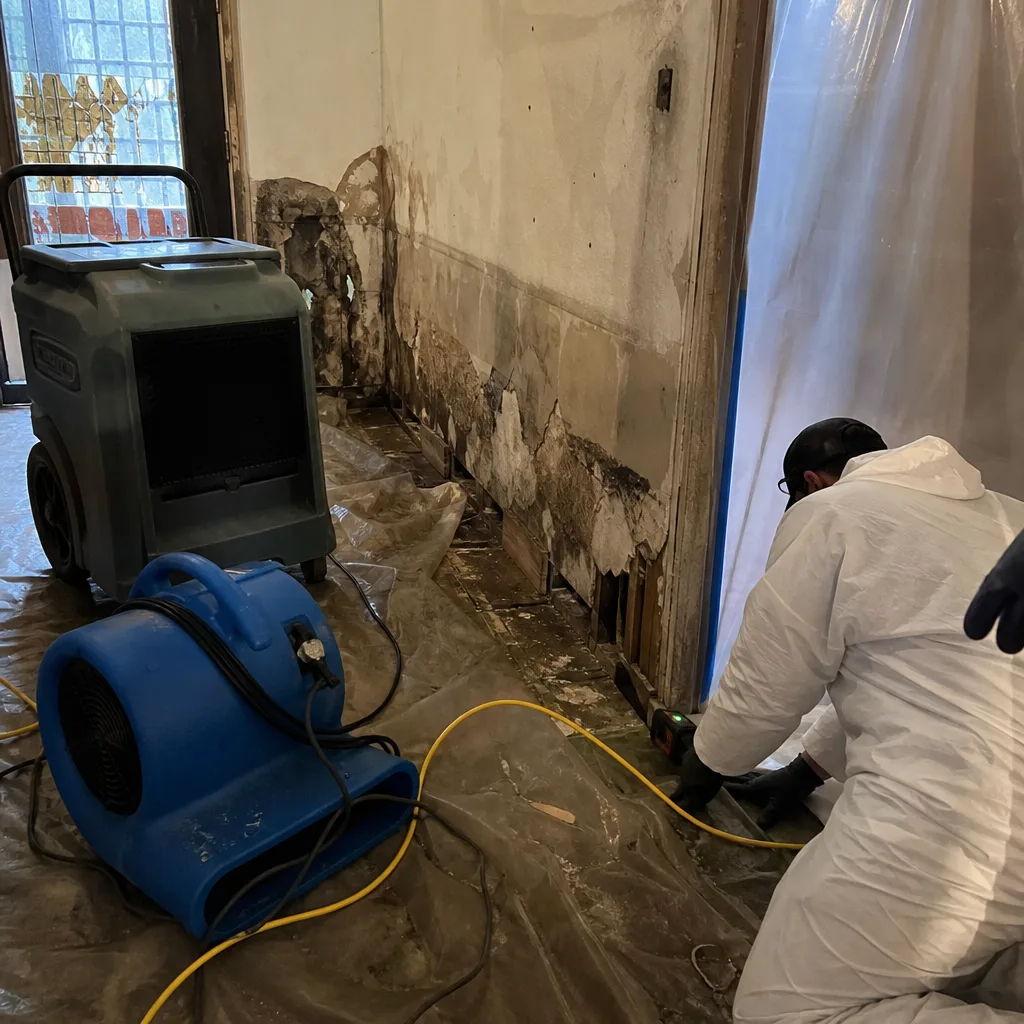 Before
 After
AfterDamage Restoration Warning Signs: A Financial District Homeowner’s Reference Guide
A blistering baseboard in a Financial District unit is not automatically a plumbing problem. In our experience across more than 12,000 homes since 2011, it is statistically as likely to be lateral migration from a unit two floors up traveling along a concrete slab, a failure mode that looks identical at the finish surface but requires a completely different contractor response and liability assignment. This guide maps each visible warning sign to its most likely source in a high-density building and the documentation step that preserves the liability trail. You’ll learn to distinguish vertical from lateral moisture migration, read efflorescence patterns across pre-war and post-war construction, and build a 48-hour evidence record that protects your coverage position before any remediation disturbs the scene.
Quick Answer
Water damage warning signs in Financial District apartments most commonly appear as blistering paint at baseboards, efflorescence on masonry, or persistent musty odors without visible water. The critical distinction is whether moisture is migrating vertically from a unit above, laterally through shared structural elements, or originating internally from your own systems. Document everything with dated photos and written moisture readings within 48 hours, notify your managing agent in writing for common-area signs, and obtain a written scope and price before authorizing any remediation work. For help selecting qualified help, see our guide on how to hire a damage restoration contractor in Financial District.
Table of Contents
- How to Distinguish Vertical Migration from Lateral Migration
- Reading Efflorescence: Pre-War vs. Post-War Financial District Construction
- The 48-Hour Documentation Protocol
- Gradual Damage Warning Signs vs. Sudden Event Indicators
- Common Area Warning Signs and Managing Agent Notification
- Mold, Fire, and Smoke Warning Signs in High-Density Buildings
- HVAC and Mechanical System Red Flags
- When to Call a Professional
BeforeAfterHow to Distinguish Vertical Migration from Lateral Migration
In a detached home, water generally moves from the point of intrusion outward in predictable patterns. In Financial District high-rises and converted commercial buildings, moisture follows paths defined by construction sequencing, slab pours, and the gaps between fire-rated assemblies. Misidentifying the source doesn’t just waste money on the wrong repair. It destroys the evidence trail that determines whether your policy responds, your neighbor’s policy responds, or the building’s master policy holds the loss.
Vertical migration occurs when water enters from a unit directly above and travels downward through floor assemblies, pipe chases, or the gaps around vertical penetrations. The signature pattern is a moisture gradient that weakens as you move down the wall. At the ceiling line, you may see concentric staining or paint failure that spreads in an irregular oval. The drywall or plaster feels softest at the top of the affected area and firms progressively toward the floor. In our work on Water Street and Pearl Street buildings, we regularly see vertical migration following the paths of original cast-iron soil stacks where modern PVC replacements left annular gaps.
Lateral migration moves horizontally through shared structural elements, most commonly concrete slabs, party walls, or the gaps between original masonry and newer steel-frame infill. This pattern produces moisture signatures that appear at mid-wall height or at the baseboard level without corresponding ceiling damage. The moisture reading pattern is the key diagnostic: lateral migration typically shows elevated readings across a broad, relatively uniform front, often extending 8 to 14 feet along a wall, with no clear point of origin. We’ve documented cases in Maiden Lane buildings where water traveled 40 feet laterally through a post-tensioned slab from a failed riser in an adjacent unit.
The contractor response differs materially. Vertical migration generally requires accessing the unit above to stop the source, then drying your affected finishes. Lateral migration may require destructive investigation of shared walls or slabs, coordination with the building engineer, and often triggers the building’s master policy rather than individual unit coverage. Documenting the pattern correctly on day one determines which adjuster receives the file.
Three field indicators we use to distinguish the patterns:
- Moisture meter readings at 6-inch vertical intervals: Vertical migration shows a descending gradient (highest at ceiling, lowest at floor). Lateral migration shows a plateau or inconsistent pattern without gradient.
- Stain geometry: Vertical migration stains narrow at the top and widen below, often following framing members. Lateral migration stains run horizontally or form broad, irregular patches.
- Material temperature: Infrared imaging reveals vertical migration as a cool column. Lateral migration often presents as a cool band at consistent height, sometimes with warmer gaps where insulation or air pockets interrupt the path.
We document these readings on every Water Damage Restoration in Financial District job using calibrated pin and pinless meters, with readings recorded to the tenth of a percent and photographed with scale reference. This becomes the drying log that accompanies your invoice to the adjuster.
Reading Efflorescence: Pre-War vs. Post-War Financial District Construction
Efflorescence, the white crystalline deposit that appears on masonry surfaces, is one of the most misread warning signs in Financial District buildings. To an untrained eye, it looks like simple moisture or even mold. To an adjuster, it signals specific construction conditions that affect coverage determination. The critical variable is the substrate: what efflorescence means on an 1890s load-bearing brick wall differs entirely from what it means on a 1960s poured concrete shear wall.
Pre-war construction (roughly 1880-1945): Financial District pre-war buildings typically use load-bearing brick masonry, often with multi-wythe walls and lime-based mortars. In these structures, efflorescence indicates soluble salt migration driven by moisture moving through porous masonry. The salts are naturally occurring in the original materials, and their presence at the interior surface means moisture has penetrated the full wall thickness. This is almost always a gradual damage condition, the category most vulnerable to coverage denial.
The adjuster reads pre-war efflorescence as evidence of long-term envelope failure: failed pointing, compromised roof flashing, or deteriorated parapet coping. The key documentation need is establishing when the condition became visible and whether it followed a specific storm event or freeze-thaw cycle. We photograph pre-war efflorescence with macro detail to show crystal structure (fresh, needle-like crystals suggest active, recent moisture; rounded, eroded crystals suggest long-term exposure) and include ambient humidity and temperature readings to establish conditions at time of discovery.
Post-war construction (roughly 1945-1990): Financial District post-war buildings typically use poured concrete or concrete block with cement-based mortars. Efflorescence on these substrates indicates moisture moving through capillary channels in the concrete matrix, but the salt source is different: it is often residual from the original pour, or it indicates chloride contamination from de-icing salts or coastal exposure. Post-war concrete efflorescence frequently appears in below-grade areas, parking structures, and at slab edges.
The adjuster reads post-war concrete efflorescence differently depending on location. At a below-grade wall, it may trigger foundation water coverage if tied to a specific hydrostatic event. At an above-grade shear wall, it more often indicates envelope breach at a window or curtain wall connection. The distinction matters because foundation water coverage and surface water coverage carry different deductibles and limits in most Financial District condo policies.
Specific visual indicators by substrate:
- Brick, pre-war: Efflorescence appears in horizontal bands corresponding to mortar joints, often with spalling or fretting of the brick surface. The deposit is typically fluffy and easily brushed away when fresh.
- Concrete, post-war: Efflorescence follows the pour lines or appears as random spotting. The surface may show no deterioration (active moisture) or pitting and aggregate exposure (long-term cycling).
- Concrete block: Efflorescence concentrates at the mortar joints and the hollow cores, often with corresponding interior dampness at the same courses.
In our Mold Remediation in Financial District work, we frequently encounter efflorescence misidentified as mold growth by homeowners and even by less experienced contractors. The remediation response is completely different: efflorescence requires addressing the moisture source and may involve no biological remediation at all. Misidentification leads to unnecessary biocide application, undocumented costs, and adjuster disputes.
The 48-Hour Documentation Protocol
The first 48 hours after a warning sign appears determine whether your restoration invoice becomes a paid claim or a contested file. Moisture moves, materials equilibrate, and evidence degrades. The documentation protocol we use on every job preserves the conditions at discovery and creates the chain of evidence that adjusters require.
Hour 0-6: Discovery and Initial Record
- Photograph the warning sign from multiple angles: wide context (showing room location and adjacent surfaces), medium (showing full extent of affected area), and close-up (showing material detail, texture, and any crystalline or biological growth). Include a scale reference (ruler, coin, or known-size object) in close-up shots.
- Record ambient conditions: temperature, relative humidity, and time of day. These affect moisture meter readings and provide context for later comparison.
- Note any concurrent events: recent weather, building maintenance, neighbor activity, or system operation changes. Write these observations with timestamps.
- Contact your managing agent or building management if the warning sign involves common elements, shared walls, or any area outside your unit boundaries. Send this notification by email to create a timestamped record. State specifically what you observed, where, and when. Request written acknowledgment.
Hour 6-24: Professional Assessment
- Engage a restoration contractor who provides a written scope and price before work begins. This is not merely good practice; it is Haven Standard, Clause 1, and it creates the fixed reference point that prevents scope-creep disputes.
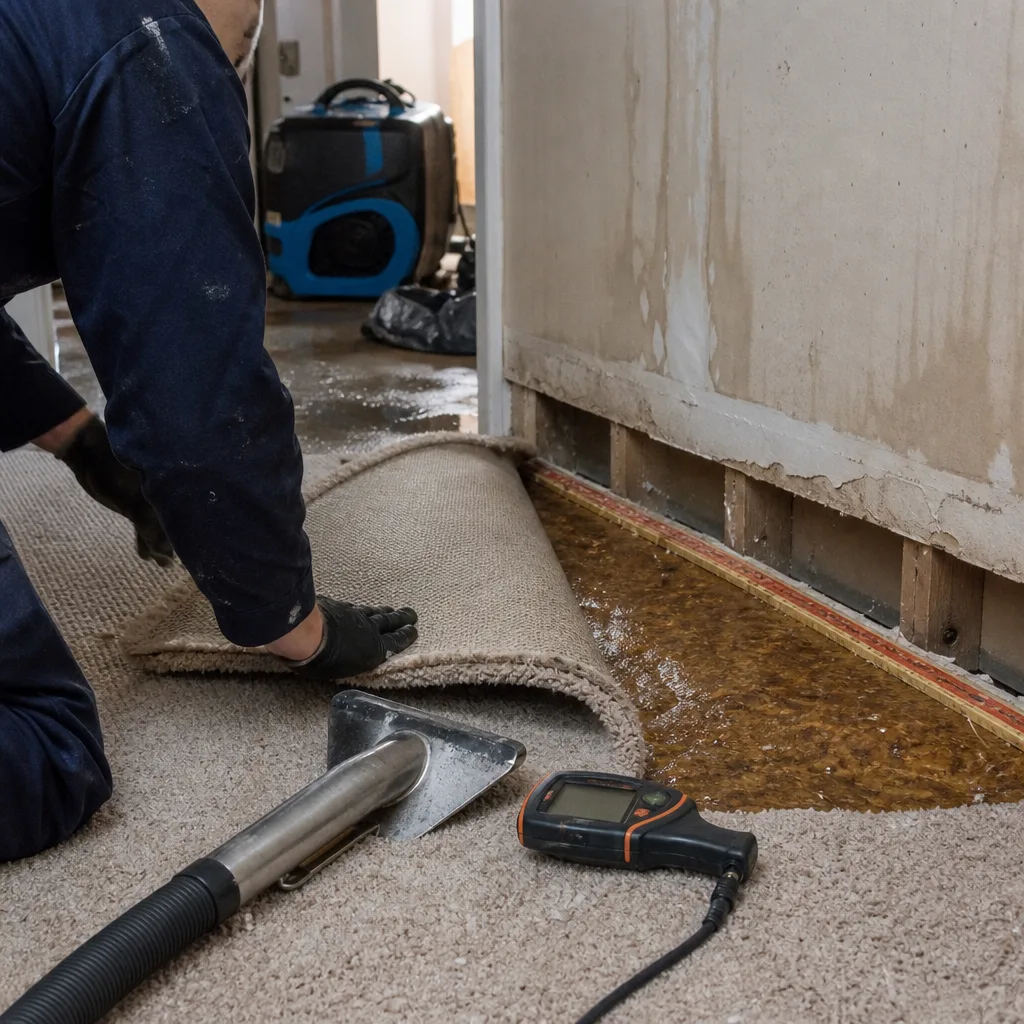
- Require moisture readings at documented locations: we record pinless meter readings at 12-inch intervals on a grid, plus pin-meter readings at representative locations to verify substrate moisture content. These readings establish the drying baseline.
- Obtain infrared imaging if available. Thermal patterns reveal hidden moisture paths that surface readings miss, particularly in Financial District buildings with plaster-over-masonry finishes that resist pinless measurement.
- Request a written preliminary source assessment: vertical vs. lateral, probable origin, and recommended investigation steps. This becomes your first formal document for the adjuster.
Hour 24-48: Evidence Preservation
- Do not disturb affected materials without photographic documentation of the pre-disturbance condition. This includes not wiping surfaces, not peeling paint or wallpaper, and not opening wall cavities before imaging.
- If emergency mitigation is necessary (active leak, structural concern, health hazard), photograph each step sequentially. The photo record should show what was removed, what was found behind it, and the condition of concealed surfaces.
- Collect and preserve any failed components: pipe sections, valve bodies, sealant samples, or building materials that show failure mode. Store in labeled containers with date, location, and context notes.
- Obtain the contractor’s initial drying log or moisture tracking sheet, with readings dated and initialed. This document should be updated on every subsequent visit until drying goals are achieved.
The 48-hour protocol produces four deliverables: the photo record, the moisture baseline, the written scope and price, and the drying log. These are the documents that transform a restoration invoice from a demand into a supported claim. At Back to Dry Restoration Financial District home, we provide all four as standard deliverables on every job, never as upsells.
Gradual Damage Warning Signs vs. Sudden Event Indicators
Insurance coverage for water damage hinges on a distinction that homeowners rarely consider until it is too late: whether the damage was gradual or sudden. Most Financial District condo and HO-6 policies cover sudden and accidental water damage while explicitly excluding damage from repeated seepage, long-term leakage, or maintenance neglect. The warning signs themselves often reveal which category applies, but only if documented before remediation obscures the evidence.
Gradual damage warning signs:
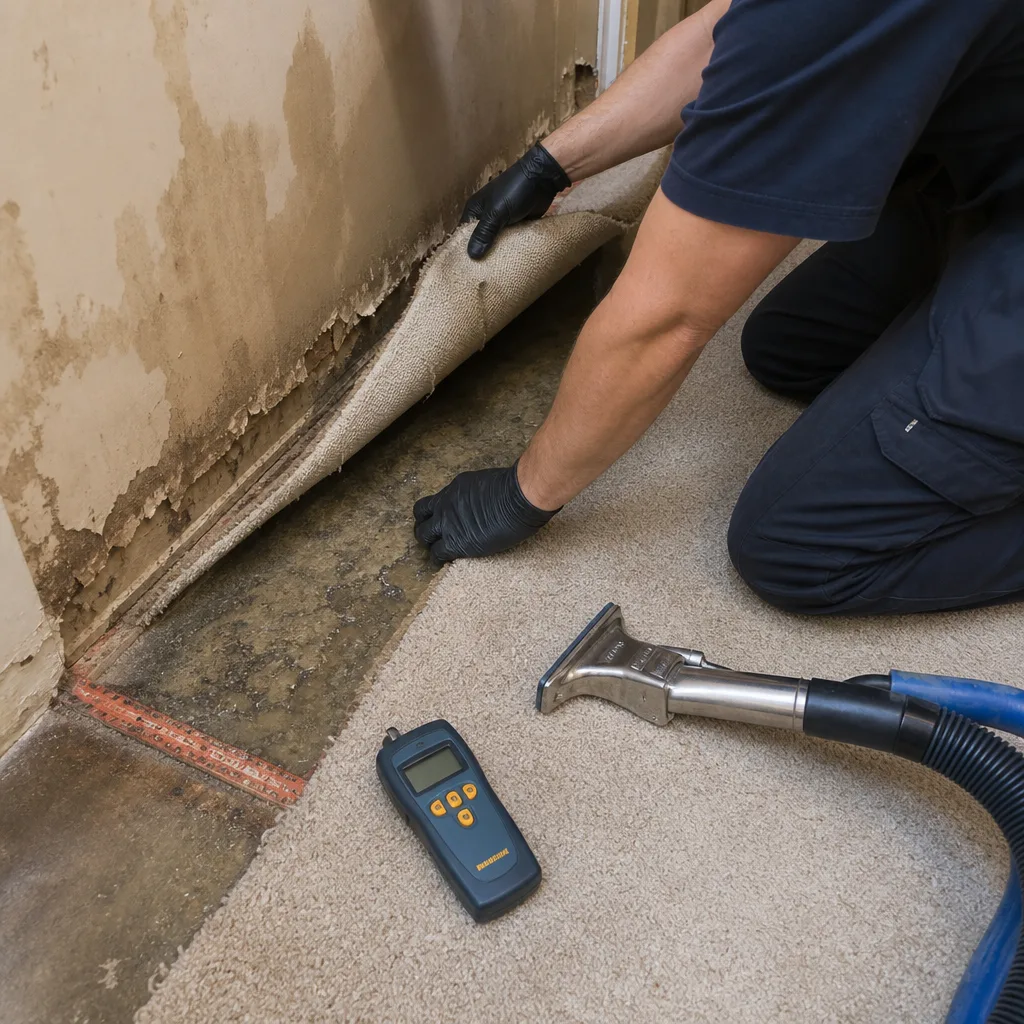
- Multiple paint failure generations: Areas where paint has blistered, been repainted, and blistered again show concentric rings or color variation. This indicates repeated wetting and drying cycles over months or years.
- Wood decay with fungal fruiting bodies: Shelf fungi or mushroom-like growth on wood members require sustained moisture content above 20% for extended periods. Their presence is prima facie evidence of long-term conditions.
- Extensive efflorescence with erosion: As noted above, rounded, eroded salt crystals indicate prolonged exposure, not a recent event.
- Staining that matches seasonal patterns: Damage that appears or worsens predictably with spring snowmelt, summer humidity, or fall rain patterns suggests envelope failure rather than plumbing rupture.
- Corrosion products on metal with material loss: Rust scale, verdigris, or white aluminum oxide that has progressed to pitting or section loss indicates years of exposure.
Gradual damage signs do not automatically mean no coverage. In Financial District buildings, we frequently identify situations where a long-term maintenance issue (gradual, excluded) was triggered into acute failure by a specific event (sudden, covered). A roof membrane that deteriorated over a decade may fail during a specific windstorm; the membrane deterioration is excluded, but the wind-driven rain intrusion on that date may be covered. The documentation challenge is proving the causal sequence.
Sudden event indicators:
- Clean water with no staining history: Water that appears without prior discoloration, with intact paint and finish around the affected area, suggests a recent supply line or fixture failure.
- Moisture readings concentrated at a point source: A clear gradient radiating from a pipe penetration, valve, or appliance connection indicates localized failure.
- Witnessed event or alarm trigger: Water detector alarms, pressure drop notifications, or actual observation of the failure create contemporaneous records.
- Material damage consistent with single wetting: Swelling, warping, or delamination without mold growth, decay, or corrosion suggests first exposure.
The critical documentation step is capturing the condition of materials at the interface between affected and unaffected areas. Where gradual damage meets sudden damage, the transition zone tells the story. We photograph these interfaces with extreme detail, measure moisture gradients across them, and describe the material conditions in the written scope. This evidence has supported coverage determinations in dozens of Financial District claims where the initial adjuster assignment suggested denial.
Our Fire & Smoke Damage Restoration in Financial District work involves similar gradual-vs-sudden analysis for electrical fires, where degraded wiring (gradual) may be triggered by a specific overload event (sudden). The documentation principles are identical: preserve the evidence, describe the conditions, and create a written record before any remediation disturbs the scene.
Common Area Warning Signs and Managing Agent Notification
Financial District buildings present a unique liability architecture: warning signs that appear in common areas may indicate conditions that threaten multiple units, trigger building-wide coverage, or create notice obligations that affect individual claims. A homeowner who observes a warning sign in a lobby, corridor, mechanical room, or garage and fails to notify the managing agent in writing may later find their own claim contested for late notice.
Common area warning signs requiring immediate written notification:
- Water staining or active dripping in corridors, elevator lobbies, or stairwells, particularly at ceiling level or around pipe chases
- Musty odors in mechanical rooms, trash rooms, or basement corridors that suggest concealed moisture or biological growth
- Visible mold on common-area surfaces, regardless of extent
- Fire alarm panel trouble signals, water flow indicators, or sprinkler system pressure anomalies
- Structural distress in garage areas: spalled concrete, exposed rebar, or drainage system failures
- Efflorescence or water staining on exterior walls visible from common terraces or setback areas
The notification should be specific, dated, and sent by email or certified mail to create a timestamped record. State exactly what you observed, the location, the date and time, and any concurrent conditions (weather, building maintenance, recent construction). Request written acknowledgment and any planned response. This record protects you if the condition later affects your unit and the building claims it had no notice.
In our experience with Financial District condo boards, the most common coverage dispute arises when a unit owner reports interior damage but cannot prove the building had prior notice of the common-area condition that caused it. The building’s carrier then denies the master policy claim, and the unit owner’s carrier disputes whether the loss is a common-area or unit-specific event. Written notice breaks this deadlock by establishing a timeline.
We recommend a specific format for common-area notifications:
Subject: Notice of [condition] at [specific location] - [date]
On [date] at approximately [time], I observed [specific description] at [exact location, including floor and directional reference]. This appears to [indicate condition]. I have [photographed / not disturbed] the area. Please confirm receipt and advise of any inspection or remediation planned. I request written acknowledgment of this notice.
Keep the acknowledgment with your insurance records. If the condition later affects your unit, this document establishes the building’s notice date and may trigger the building’s duty to defend or indemnify under the master policy.
Mold, Fire, and Smoke Warning Signs in High-Density Buildings
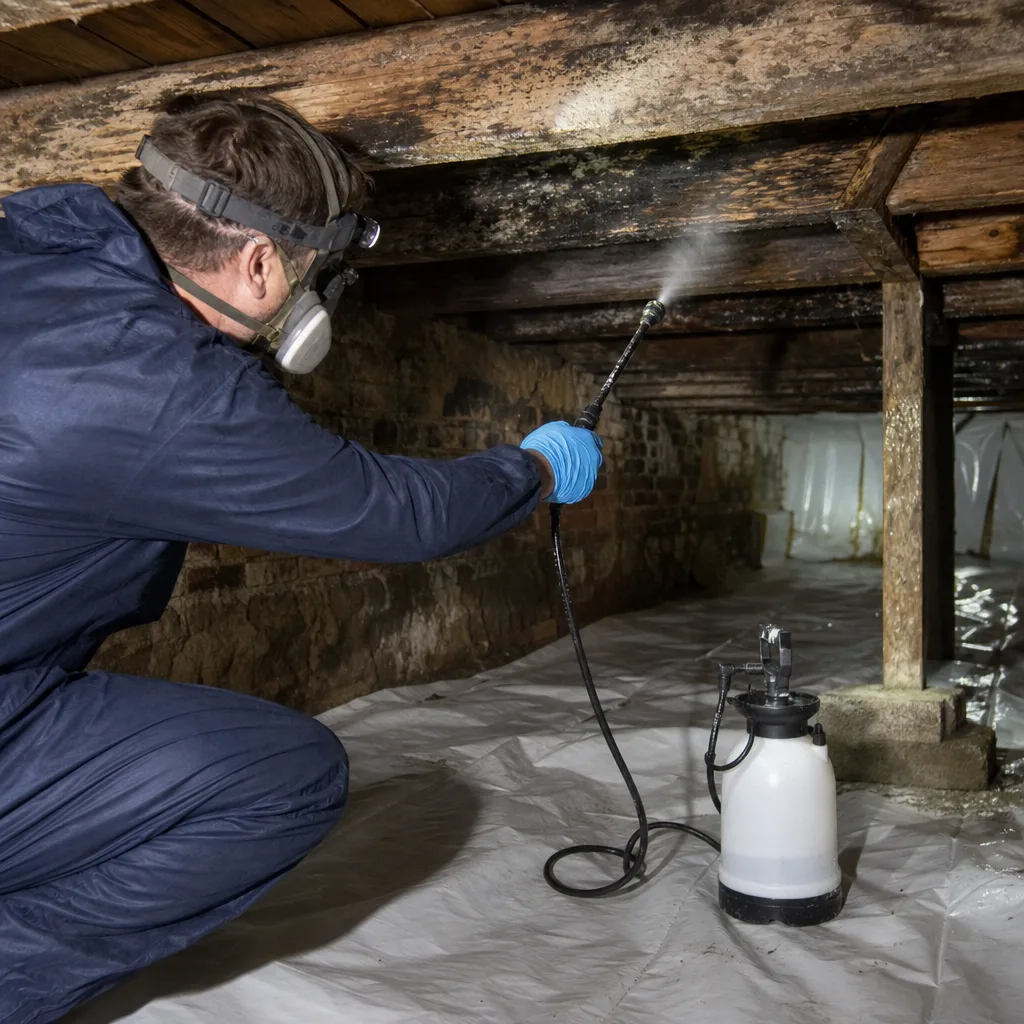
Mold, fire, and smoke damage in Financial District buildings carry amplified consequences because of shared air handling, stack effect, and the code-mandated fire separation assemblies that can conceal damage spread. A warning sign that would be localized in a detached home may affect twenty units in a high-rise.
Mold warning signs specific to high-density construction:
Musty odor without visible growth is the most commonly missed mold indicator in Financial District apartments. In buildings with centralized HVAC, the odor may be distributed from a source distant from the perceived location. We use blower door testing and smoke pencil tracing to identify pressure differentials that pull air from concealed cavities. The source may be a failed shower pan three floors down, with stack effect drawing air through the vertical chase.
Visible mold on bathroom ceilings near the door, rather than near the shower, often indicates negative pressure in the bathroom pulling humid air from adjacent spaces. This is a ventilation design or operation issue, not a moisture source issue, and remediation that treats only the visible mold will fail.
Our Mold Remediation in Financial District protocol includes air sampling with spore trap cassettes at supply and return registers to distinguish unit-source from building-source contamination. This documentation determines whether remediation is a unit expense or a common-area assessment.
Fire and smoke warning signs:
Post-fire smoke damage in high-rise buildings frequently extends far beyond the fire compartment. Smoke travels through HVAC return paths, elevator pressurization systems, and the gaps around electrical penetrations. Warning signs that appear days after a fire in another unit include:
- Soot or ash residue on horizontal surfaces distant from the fire location, particularly near supply vents
- Persistent acrid odor that intensifies when HVAC operates
- Corrosion on metal surfaces (smoke contains acidic compounds that attack electronics and metal finishes)
- Respiratory irritation or eye irritation in occupants without other explanation
These signs require immediate documentation because smoke residue continues to degrade materials over time. Metal corrosion accelerates, odor compounds bond more tightly with porous surfaces, and electronics suffer progressive damage. The 48-hour protocol is especially critical for smoke damage: photographic documentation of residue patterns, air sampling for particulate and volatile organic compounds, and a written scope before any cleaning begins.
Fire damage also compromises fire-rated assemblies in ways that are not immediately visible. A fire in an adjacent unit may have damaged the firestopping around penetrations in your shared wall, creating both a code violation and a pathway for future smoke spread. Warning signs include gaps or cracks around outlets, switches, or pipe penetrations that were previously tight, or discoloration of outlet cover plates from heat exposure. These conditions should be documented and reported to the managing agent for fire safety inspection.
HVAC and Mechanical System Red Flags
Financial District buildings rely on mechanical systems that differ fundamentally from residential equipment in detached homes. Packaged terminal air conditioners (PTACs), water-source heat pumps, centralized chilled water systems, and perimeter induction units each present specific failure modes with distinctive warning signs. Misreading these signs leads to unnecessary plumbing investigation while the actual source continues to damage finishes.
PTAC units: Common in Financial District conversions from office to residential, PTACs produce condensate that must drain to a pan and then to a building drain. Warning signs include rust staining on the wall below the unit, moisture at the sleeve penetration, or musty odor from the unit itself. The critical distinction is whether the condensate pan is cracked (unit owner responsibility) or the building drain is blocked (common-area responsibility). We document this by dye-testing the pan drain with fluorescent tracer and observing whether the dye appears in the building riser.
Water-source heat pumps: These systems use a building loop for heat rejection and absorption. Leaks in the loop piping within the unit create water damage with distinctive characteristics: the loop water contains glycol and corrosion inhibitors that leave a colored residue (often pink or orange), and the water pressure is typically 40-60 psi, producing active flow rather than slow seepage. Warning signs include colored staining, rapid water accumulation, and the sound of flowing water in wall cavities when the pump is off.
Perimeter induction units: Found in mid-century Financial District office buildings converted to residential, these systems use high-velocity primary air to induce room air flow over heating or cooling coils. Coil leaks produce moisture at the unit enclosure, often misdiagnosed as window leaks. The diagnostic is timing: induction unit leaks appear or worsen when the system is actively heating or cooling, while window leaks follow rain or wind patterns.
Centralized systems: Buildings with central air handling and variable air volume (VAV) terminals present the most complex diagnostic. Moisture or mold near supply vents may indicate duct liner degradation, poor condensate drainage at the central unit, or negative pressure drawing humid air from the building envelope. We use psychrometric analysis, measuring dry-bulb temperature, wet-bulb temperature, and calculating dew point and relative humidity at multiple points, to distinguish these failure modes.
Psychrometric data, for readers unfamiliar: these are the measurements that describe air’s moisture content and its capacity to absorb more. When supply air is too cold or too humid for the room conditions, the dew point falls on the wrong side of a surface temperature, and condensation occurs on walls, ceilings, or within cavities. The fix is not remediation of the resulting moisture but correction of the air condition that produced it.
Equipment deployed for HVAC-related moisture investigation includes thermal hygrometers, psychrometric charts (now software-based), and infrared cameras configured for building diagnostic rather than moisture-specific use. Our documentation includes the psychrometric conditions at discovery and the target conditions for prevention, with equipment specifications from manufacturers like XPOWER and B-Air for air movement and dehumidification when remediation is required.
When to Call a Professional
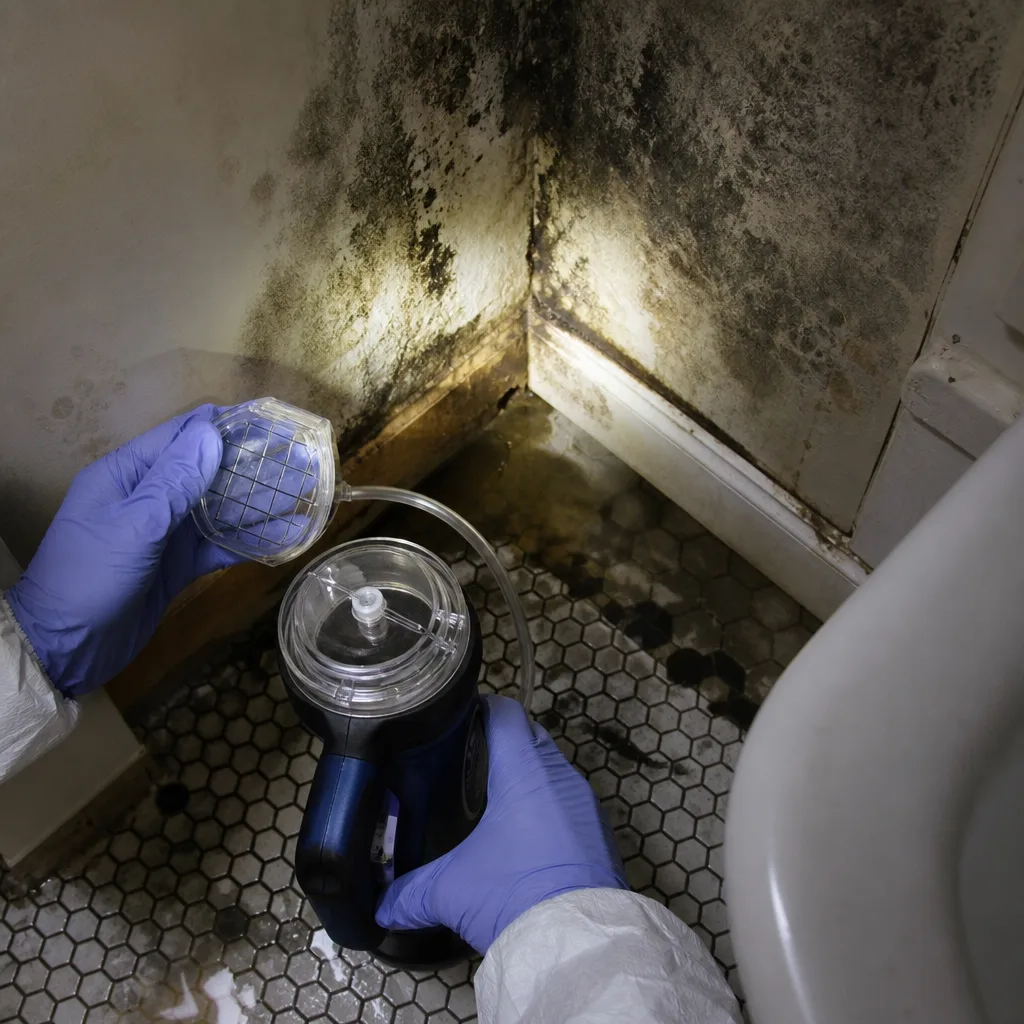
Call a restoration professional when any warning sign involves concealed moisture, potential mold growth, fire or smoke damage, or any condition that affects common building elements. Explore more guides & resources on identifying and documenting damage before making that call. In Financial District buildings, the threshold for professional involvement is lower than in detached homes because of the liability complexity and the speed with which damage can spread to adjacent units.
Specific scenarios requiring immediate professional assessment:
- Any moisture pattern where vertical vs. lateral migration is unclear, because the wrong diagnosis leads to the wrong claim filing
- Efflorescence on any structural surface, because the substrate type determines the coverage implications
- Musty odor with no visible source, because concealed mold in high-rise buildings often exceeds the visible footprint by an order of magnitude
- Any warning sign in a common area, because notice obligations and master policy triggers are time-sensitive
- Post-fire conditions in any unit sharing a fire-rated assembly with the fire origin, because assembly integrity must be verified
- HVAC-related moisture where the system type and failure mode are not immediately obvious
DryMark Restoration Financial District offers free estimates in Financial District. Call (551) 212-1492. Every estimate includes a written scope and price before any work begins, documented moisture readings, and a photo record of conditions at assessment. Our 365-Day Done Right Promise applies to every job, with the guarantee documented under The Haven Standard, not offered as a verbal assurance.
Frequently Asked Questions
Assessment and written estimate are free at DryMark Restoration Financial District. The written scope and price delivered before any work begins is Haven Standard, Clause 1, with no exceptions. Call (551) 212-1492 to schedule.
It depends on the source and the policy. Damage from a sudden plumbing failure in an adjacent unit is often covered by your own policy, which may then subrogate against the neighbor’s policy. Damage from gradual leakage or maintenance neglect may be denied. The key is documenting the migration pattern correctly to assign liability. We document vertical vs. lateral migration on every job to support this determination.
Live person answers every call, 24 hours a day, 7 days a week, with no voicemail on emergency lines. Response time depends on conditions and location within Financial District, but we dispatch immediately for active water flow, sewage backup, or fire damage. For non-emergency assessment, we typically schedule within 24 hours.
The answer depends on moisture readings, material classification, and the category of water involved. Category 1 (clean water) on non-porous materials may require only extraction and drying. Category 2 or 3 (gray or black water), or any porous material with sustained moisture, requires remediation following IICRC standards. We provide the moisture readings and material classifications in writing so you can make an informed decision.
We coordinate directly with your adjuster, providing the photo record, drying logs, written scope, and moisture documentation that supports claim payment. Our documentation is formatted for adjuster review because the company was founded by a former claims adjuster who built the process around the documentation gap that costs homeowners their claims.
Photograph the warning sign from wide, medium, and close-up angles; include scale references; record any concurrent conditions (weather, building activity); and photograph the surrounding unaffected areas for comparison. Do not disturb or clean the area before photographing. These images become the baseline for the drying log and the evidence record for your claim.
Common Mistakes to Avoid
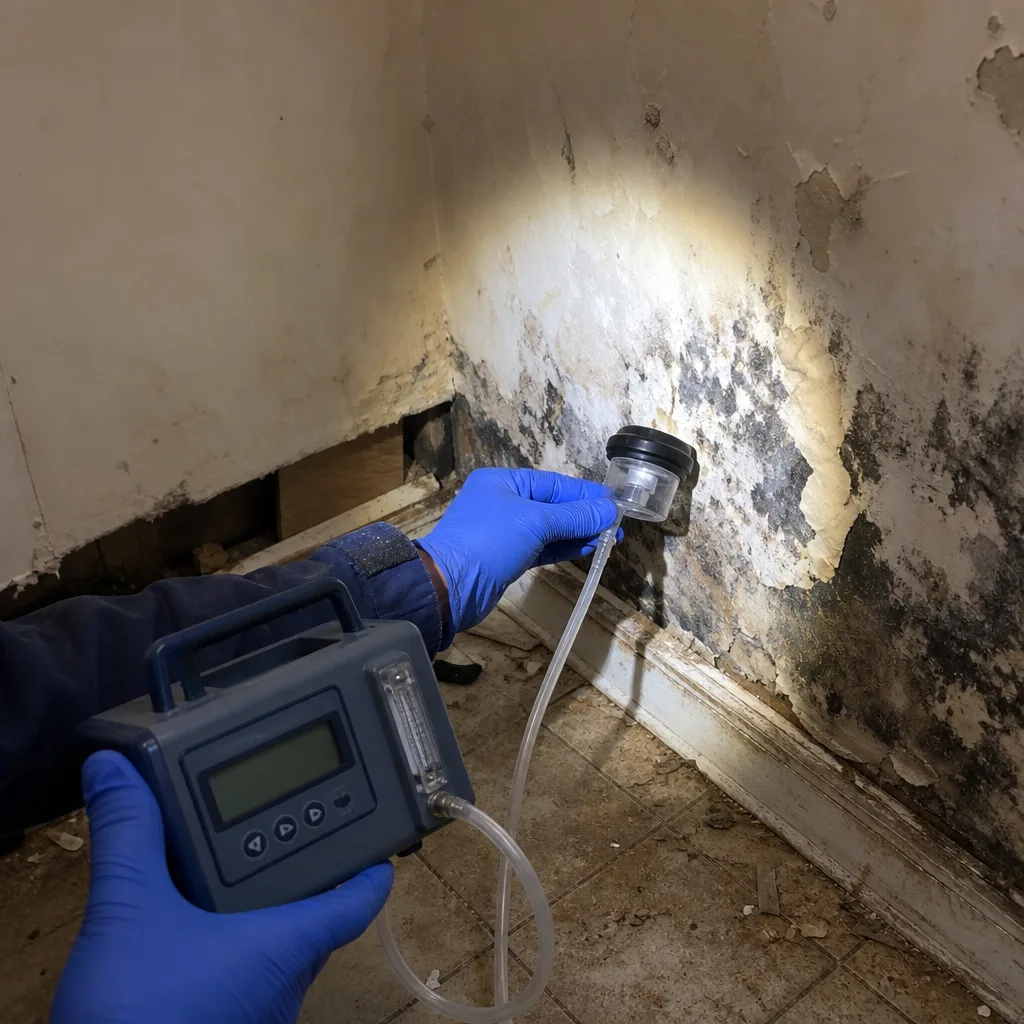
- Assuming a baseboard blister is your plumbing. In Financial District buildings, lateral migration from adjacent units or shared slabs is equally likely. The wrong assumption leads to paying for the wrong investigation while the real source continues to damage your finishes.
- Cleaning before documenting. Every wipe, peel, or scrub destroys evidence that determines coverage. Document first, clean second, always.
- Verbal notification to building management. Common-area warning signs require written notice to create a timestamped record. Verbal reports are forgotten, disputed, or attributed to the wrong date.
- Accepting a verbal estimate. Haven Standard, Clause 1 requires a written price before work begins. Verbal estimates invite scope-creep and adjuster disputes.
- Ignoring musty odor as “just old building smell.” In Financial District’s converted commercial buildings, musty odor often indicates active concealed moisture with significant mold potential. The odor is a warning sign, not a character feature.
- Failing to distinguish pre-war from post-war efflorescence. The same visual sign means different things to an adjuster depending on substrate. Misidentification leads to incorrect coverage arguments.
- Delaying professional assessment beyond 48 hours. Moisture readings change, materials equilibrate, and the evidence trail degrades. The 48-hour window is not arbitrary; it is the period during which diagnostic information is most reliable.
The Bottom Line
Warning signs in Financial District properties demand a different analytical framework than those in detached homes. The damage source is often above, below, or adjacent rather than internal, and the liability trail runs through building management, master policies, and multiple unit owners before it reaches your own coverage. The homeowner who reads a blistering baseboard correctly, documents the moisture pattern within 48 hours, and obtains a written scope and price before authorizing work preserves both the physical evidence and the financial position. The homeowner who assumes, cleans, and delays often pays for the wrong repair and fights the right claim. This reference guide is built on what we’ve learned from 12,000 homes since 2011: precise documentation turns restoration invoices into paid claims, and the work of documentation begins the moment a warning sign appears.
Written by Alicia Brennan, Owner at DryMark Restoration Financial District, serving Financial District since 2011.